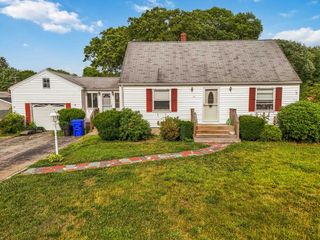
12 Waverly St, Taunton, MA 02780
- 2 beds |
- 1 bath |
- 1,084 sqft
 Single-Family Home
  Built in 1940
  7,405sqft lot
 1 car garage
  $369/sqft
  Listed 6 days ago
Property Description
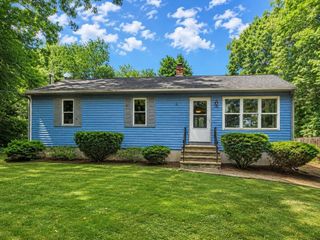
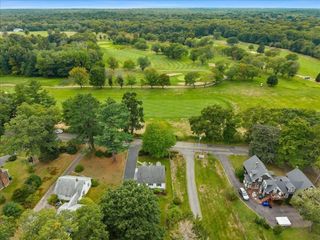
Welcome to this charming 2-bedroom ranch offering a comfortable, functional layout, inviting living spaces, and a private fenced yard in a convenient Taunton location. Two separate entry points add flexibility to the floor plan. The side entry opens near the full bath and primary bedroom, with a hallway leading into the spacious living room. The second bedroom is located just off the living room, while a large picture window fills the space with natural light. An oversized opening connects the living room to the kitchen, creating an easy flow between the two spaces. The kitchen features a dining area, solid-surface countertops, breakfast bar/nook, and ample closet storage. A second entry provides a practical mudroom-style entrance, adding everyday functionality. Just off the dining area, direct access to the unfinished basement provides additional storage and workspace, along with laundry hookups. Outside, the fenced-in backyard and garden area offer a private setting to relax, garden, enjoy pets, or entertain. A detached one-car garage provides additional parking and storage, while the paved driveway offers off-street parking for multiple vehicles. With city water and sewer, a recent conversion from oil to natural gas heat, and an on-demand tankless hot water system, this home combines everyday practicality with modern updates. Whether you're a first-time buyer, downsizing, or simply looking for a home with a comfortable footprint, outdoor space, and plenty of parking, this property is worth a closer look. Conveniently located near shopping, public transportation, highway access, and local amenities. Come see the charm, functionality, and possibilities for yourself!
- Listing Status:
- Active
- Date Added:
- September 7, 2026
- Data Last Updated:
- September 14, 2026 at 4:06AM
- Listing Office:
- LPT Realty - Home & Key Group : 877-366-2213
- Listing Agent:
- Jessica Dispirito : 774-521-5469
- MLS ID:
- 73572628

- General: Fenced YardGarden
- Style: Ranch
- Parking: DetachedGarage Faces SidePaved DriveOff StreetParking spaces: 4
- Roofing: Shingle
- General: FrameConcrete Perimeter
- Road/Access: Public
- Originating MLS: MLS Property Information Network
- County: Bristol
- Zoning: 3.33M:0031 B:0000 L:020602983181
- View: City View(s)View
- Fencing: Fenced/EnclosedFenced
- Utilities: for Electric Rangefor Electric DryerWasher Hookup150 Amp Service
- Water: Public
- Sewer: Public Sewer
- Source: MLS Property Information Network
This listing courtesy of Jessica Dispirito , LPT Realty - Home & Key Group
Monthly Payment
- Principal & Interest $
- Property Taxes $
- Home Insurance $
- VA Funding Fee $

 New - 3 days ago