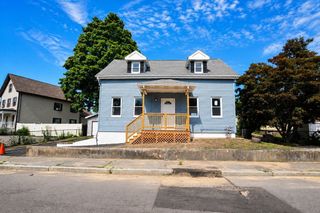
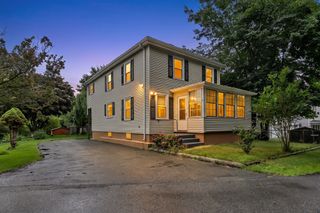
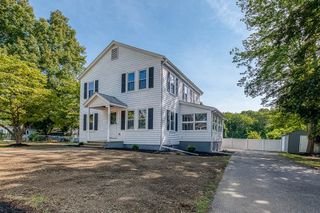
138 Fremont St, Taunton, MA 02780
- 5 beds |
- 1 bath |
- 1,482 sqft
 Single-Family Home
  Built in 1947
  0.77acre lot
 2 car garage
  $304/sqft
  Listed 4 days ago
Property Description
Welcome home to this spacious 5-bedroom ranch situated on over 3/4 of an acre in Taunton! Inside, you'll find a generously sized living room and a spacious kitchen with a dedicated dining area, offering plenty of room for everyday living and entertaining. With five bedrooms, the flexible layout provides options for home offices, guest rooms, or additional living space. Several major updates have already been taken care of, including a newer roof, boiler, and hot water tank, all replaced within the past five years. Outside, enjoy the expansive lot along with a detached 2-car garage offering ample parking, storage, or workshop space. Bring your ideas and make this well-sized home your own! ***Showings begin at first open house Saturday September 12, 1pm-2:30pm***
- Listing Status:
- Active
- Date Added:
- September 9, 2026
- Data Last Updated:
- September 14, 2026 at 1:06AM
- Listing Office:
- Keller Williams Elite : 508-695-4545
- Listing Agent:
- William Thompson : 774-280-5764
- MLS ID:
- 73574748

- General: PorchRain Gutters
- Style: Ranch
- Parking: DetachedPaved DriveOff StreetPavedParking spaces: 5
- Roofing: Shingle
- Windows: Insulated Windows
- General: FrameConcrete Perimeter
- Road/Access: Public
- Originating MLS: MLS Property Information Network
- County: Bristol
- Zoning: 3.23M:0045 B:0000 L:010502980597
- Utilities: for Gas Rangefor Electric DryerWasher Hookup100 Amp Service
- Water: Public
- Sewer: Private Sewer
- Source: MLS Property Information Network
- Exclusions: Personal Property
This listing courtesy of William Thompson , Keller Williams Elite
Monthly Payment
- Principal & Interest $
- Property Taxes $
- Home Insurance $
- VA Funding Fee $

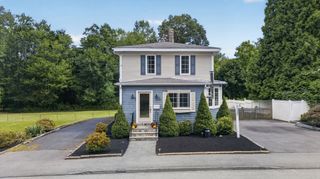
 New - 3 days ago