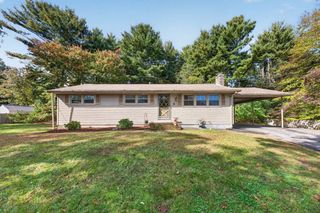
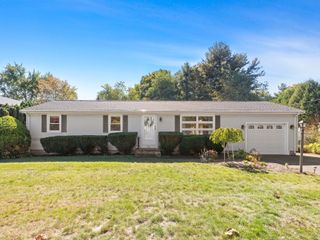
18 Pearl St, Taunton, MA 02780
- 3 beds |
- 2 baths |
- 1,518 sqft
 Single-Family Home
 Built in 1964
 0.34acre lot
 —— car garage
 $329/sqft
 Listed 13 days ago
Property Description
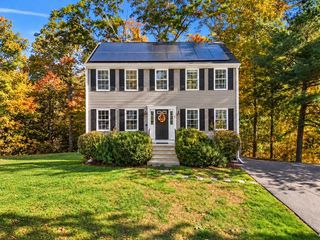
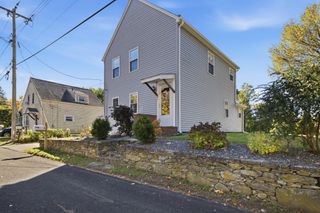
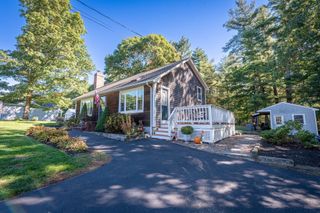
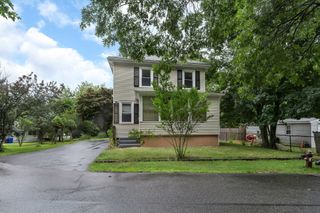
Fall in love with single level living in this adorable ranch offering thoughtful updates and a versatile brand new renovated finished basement! At the heart of the home, the inviting living room with a cozy wood-burning fireplace, flows seamlessly into the dining room, creating a warm, connected space, perfect for entertaining. The bright kitchen with an abundance of cabinets, features beautiful new tile flooring, stove and microwave. Down the hall, the primary bedroom boasts a convenient en-suite half bath. Two additional bedrooms, one with custom closet built-ins and an updated full bath complete the main level. Central air and Nest thermostats offer year-round comfort and convenient temperature control with added energy efficiency. Need extra space? The 506 SF of finished basement space adds valuable flexible living, working or playing space, while the unfinished area offers laundry, storage, and potential for a workshop or hobby area. All new interior and exterior doors. Freshly painted inside and out. Outdoors, enjoy the spacious, open 0.34-acre lot, complete with 2 storage sheds and even a few blueberry bushes—a lovely setting to relax, garden, or entertain. A commuter's dream, conveniently located near major highways, shopping, and restaurants, this delightful home combines charm, functionality, and extra space in a location that makes everyday living easy! And here's a bonus buyers will appreciate! Enjoy the benefits of Taunton Municipal Lighting Plant (TMLP), offering competitively priced municipal electric service that can mean welcome savings on your monthly utility bills!
- Listing Status:
- Active
- Date Added:
- October 13, 2026
- Data Last Updated:
- October 26, 2026 at 6:07AM
- Listing Office:
- Conway - Mansfield : 508-339-0022
- Listing Agent:
- Kimberly Gravel : 508-944-7382
- MLS ID:
- 73589831

- General: Rain GuttersStorageScreensFenced YardFruit Trees
- Style: Ranch
- Parking: Paved DriveOff StreetPavedParking spaces: 4
- Roofing: Shingle
- Windows: Screens
- General: FrameConcrete Perimeter
- Road/Access: Public
- Originating MLS: MLS Property Information Network
- County: Bristol
- Zoning: URBRESM:0039 B:0000 L:000902983150
- Fencing: Fenced/EnclosedFenced
- Utilities: for Gas Rangefor Gas Dryerfor Electric DryerWasher Hookup100 Amp Service
- Water: Public
- Sewer: Public Sewer
- Source: MLS Property Information Network
This listing courtesy of Kimberly Gravel , Conway - Mansfield
Monthly Payment
- Principal & Interest $
- Property Taxes $
- Home Insurance $
- VA Funding Fee $