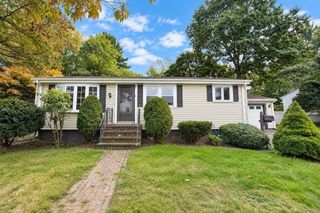
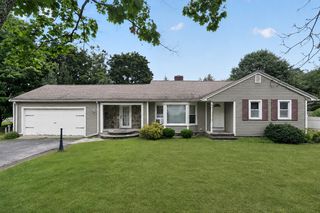
18 Wildwood Ave, Taunton, MA 02780
- 3 beds |
- 2 baths |
- 1,796 sqft
 Single-Family Home
  Built in 1965
  0.45acre lot
 1 car garage
  $251/sqft
  Listed 6 days ago
Property Description
Have you been waiting for a Great Value? Look at this Affordable 3 Bedroom Raised Ranch with 2 full Bathrooms, Vinyl siding, Central Air, and a one car garage. This Home is located in the highly sought after Friedman School District of Taunton and is set on a family friendly side street. Pride in home ownership shows and this one offers 1st time buyers a great starter Home without stretching their budget. Gleaming Hardwood floors in each of the generously sized bedrooms offering plenty of closet space. Formal Dining Room off the Kitchen opens up to a 13x9 enclosed sunroom overlooking a partially fenced in pet friendly yard. Finished basement offers additional living space with a large Family Room, 2nd full bathroom with stand-up shower, and kitchenette. All appliances will stay with the sale of the Home which includes washer & dryer. This Home was recently tied into City Sewar so no Title 5 issues on this one. Roof and Windows have been replaced within the last 10 years. Love the outdoors? Look at this yard! This would be the perfect Home to host family and friends or just enjoy this beautiful outdoor living space. Irrigation system maintains this thick green lush lawn that is the envy of all the neighbors. Plenty of off-street parking and located just minutes to RT 495/24/140 and the Taunton MBTA making this one a commuter's delight. Bring your vision to this one and with a little sweat equity you could have a place that could be your family Home for the next 20 years! Bring an Offer to the Open House and Make this One Yours Today!
- Listing Status:
- Active
- Date Added:
- September 14, 2026
- Data Last Updated:
- September 20, 2026 at 3:09PM
- Listing Office:
- Milestone Realty, Inc. : 508-989-6371
- Listing Agent:
- Jayson LaPlante : 508-369-4129
- MLS ID:
- 73576338

- General: Patio - EnclosedRain GuttersSprinkler SystemGardenWorkshop
- Style: Raised Ranch
- Parking: AttachedPaved DriveOff StreetParking spaces: 6
- Roofing: Shingle
- Windows: Insulated WindowsStorm Window(s)
- General: FrameConcrete Perimeter
- Road/Access: Public
- Originating MLS: MLS Property Information Network
- County: Bristol
- Zoning: 3.32M:0053 B:0000 L:009102979806
- Utilities: for Electric Rangefor Electric Ovenfor Electric DryerWasher Hookup200+ Amp Service
- Water: Public
- Sewer: Public Sewer
- Source: MLS Property Information Network
This listing courtesy of Jayson LaPlante , Milestone Realty, Inc.
Monthly Payment
- Principal & Interest $
- Property Taxes $
- Home Insurance $
- VA Funding Fee $

 New - 1 day ago