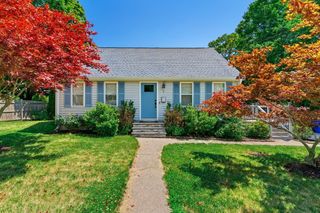
30 Worcester St, Taunton, MA 02780
- 2 beds |
- 1 bath |
- 1,126 sqft
 Single-Family Home
  Built in ——
  10,019sqft lot
 2 car garage
  $391/sqft
  Listed 5 days ago
Property Description
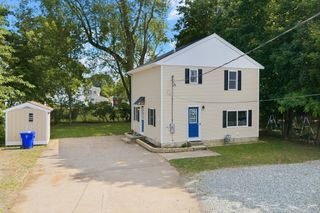
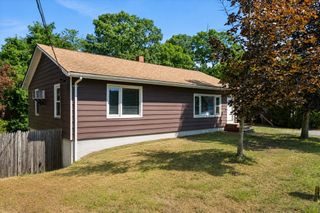
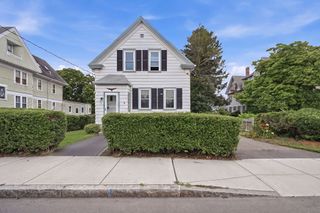
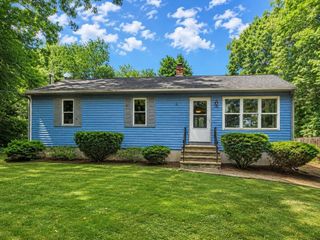
Step back in time without sacrificing today's comforts in this beautifully updated 1770 antique home, where historic charm and modern convenience come together seamlessly. Full of character and thoughtfully maintained, this inviting 2-bedroom, 1-bath home offers timeless appeal with updates designed for everyday living. The heart of the home is the renovated kitchen featuring granite countertops, stainless steel appliances, recessed lighting, a breakfast bar, and an adjoining dining room —perfect for gathering with family and friends. Natural light pours throughout the home, showcasing wide pine floors, charming period details, and built-in bedroom storage that reflect the home's rich history. Additional conveniences include a dedicated laundry room, basement access for extra storage, and a detached 2-car garage. Outside, the beautifully landscaped .23-acre lot provides the perfect backdrop for relaxing evenings around the fire pit, gardening, or entertaining guests. Passing Title V for added peace of mind. Ideally situated on the Taunton/Norton line, you'll enjoy easy access to major routes, shopping, restaurants, and local amenities while still enjoying the charm and character of a classic New England home. Whether you're drawn to the craftsmanship of antique homes or looking for a move-in-ready property with unique personality, this home offers the best of both worlds. Don't miss this rare opportunity to own a piece of history that's been thoughtfully updated for today's lifestyle.All showings during the Open House on Wednesday, July 29, from 5:30–7:00 PM.
- Listing Status:
- Active
- Date Added:
- July 24, 2026
- Data Last Updated:
- July 29, 2026 at 6:06PM
- Listing Office:
- C. Walsh Realty, Inc. : 508-695-3500
- Listing Agent:
- Cheryl Walsh : 508-695-3500
- MLS ID:
- 73554817

- General: Rain Gutters
- Style: Cape
- Parking: DetachedGarage Faces SidePaved DriveOff StreetPavedParking spaces: 6
- Roofing: Shingle
- Windows: Insulated Windows
- General: FrameStone
- Road/Access: Public
- Originating MLS: MLS Property Information Network
- County: Bristol
- Zoning: resM:0043 B:0000 L:007502981622
- Utilities: for Gas Rangefor Electric DryerWasher HookupCircuit Breakers200+ Amp Service
- Water: Public
- Sewer: Private Sewer
- Source: MLS Property Information Network
This listing courtesy of Cheryl Walsh , C. Walsh Realty, Inc.
Monthly Payment
- Principal & Interest $
- Property Taxes $
- Home Insurance $
- VA Funding Fee $

 New - 1 day ago