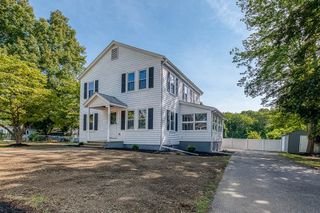
32 Cottage St, Taunton, MA 02780
- 3 beds |
- 2 baths |
- 1,269 sqft
 Single-Family Home
  Built in 1900
  4,792sqft lot
 1 car garage
  $362/sqft
  Listed 1 day ago
Property Description
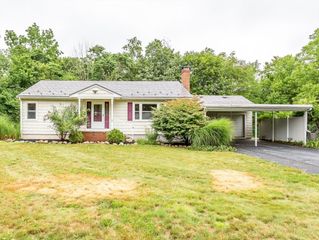
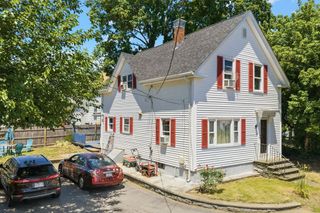
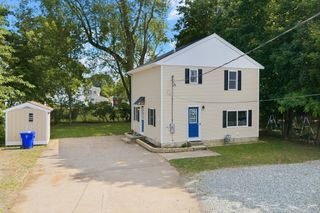
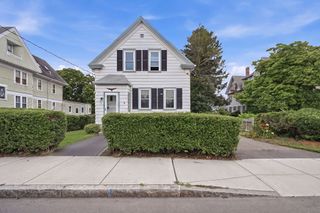
Modern finishes meet classic style in this immaculate colonial style home. Walk in to your inviting kitchen with breakfast nook, granite counters and island, upgraded cabinetry, stainless steel appliances, microwave nook, as well as a chef's stove with hot water pot filler for your convenience. Gleaming hard wood floors lead to your open concept living room perfect for entertaining. Updated first floor bath and laundry will surely delight with there beautiful finishes. A spacious mudroom rounds out the first floor. Upstairs you will find generous sized bedrooms with hardwood flooring, a primary bedroom with walk in closet, and a half bath. Just minutes from Rt. 495 and including a one car garage plus carport as well as ample off street parking, fruit trees and perfectly-sized fenced in back yard will make you want this home to be all yours. First Showing at Open House on 8/23 11:00am-1:00pm
- Listing Status:
- Active
- Date Added:
- August 19, 2026
- Data Last Updated:
- August 20, 2026 at 2:08PM
- Listing Office:
- Premier Properties : 508-238-8400
- Listing Agent:
- Denise Lane : 508-718-9479
- MLS ID:
- 73565886

- General: Rain GuttersFenced YardFruit Trees
- Style: Colonial
- Parking: DetachedCarportPaved DriveOff StreetPavedParking spaces: 5
- Roofing: Asphalt/Composition Shingles
- Windows: Insulated Windows
- General: FrameStone
- Road/Access: Public
- Originating MLS: MLS Property Information Network
- County: Bristol
- Zoning: 3.33M:0038 B:0000 L:006702982820
- Fencing: Fenced
- Utilities: for Gas Rangefor Gas Dryer100 Amp Service
- Water: Public
- Sewer: Public Sewer
- Source: MLS Property Information Network
This listing courtesy of Denise Lane , Premier Properties
Monthly Payment
- Principal & Interest $
- Property Taxes $
- Home Insurance $
- VA Funding Fee $

 New - 2 days ago