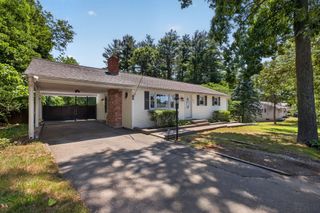
47 Fremont St, Taunton, MA 02780
- 3 beds |
- 2 baths |
- 1,751 sqft
 Single-Family Home
  Built in 1927
  0.7acre lot
 4 car garage
  $285/sqft
  Listed 6 days ago
Property Description
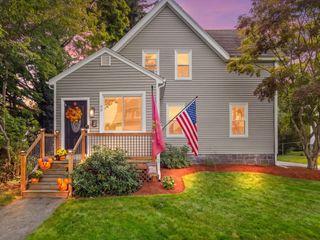
Welcome home! This spacious 3-bedroom, 2-full-bath home offers generously sized rooms, hardwood floors, a fireplace and plenty of character throughout. The main bedroom is privately situated above the attached garage and features its own full bath, walk-in closet, recessed lighting and a separate mini-split system for added comfort. The home also features central air, ceramic tile, a convenient mudroom and a walk-up attic offering additional storage. Recent improvements include newer 200-amp electrical service and newer plumbing. Car enthusiasts, hobbyists or anyone needing extra storage will love the garage space—there is a 2-car attached garage plus a separate outbuilding with room for 2 additional vehicles, providing garage space for up to 4 cars! Outside, enjoy a yard featuring two cherry trees, an apple tree and a pear tree. A wonderful combination of space, storage, character and functionality, with plenty of room both inside and out!
- Listing Status:
- Active
- Date Added:
- September 28, 2026
- Data Last Updated:
- October 5, 2026 at 4:06AM
- Listing Office:
- RE/MAX Real Estate Center : 508-823-2700
- Listing Agent:
- Jerry Parent : 508-930-4116
- MLS ID:
- 73583368

- General: Deck - WoodRain GuttersStorage
- Style: CottageBungalow
- Parking: AttachedDetachedGarage Faces SidePaved DrivePavedParking spaces: 10
- Roofing: Shingle
- General: FrameConcrete Perimeter
- Road/Access: Public
- Originating MLS: MLS Property Information Network
- County: Bristol
- Zoning: Res2979927
- Utilities: for Gas Rangefor Electric DryerWasher HookupCircuit Breakers200+ Amp Service
- Water: Public
- Sewer: Public Sewer
- Source: MLS Property Information Network
This listing courtesy of Jerry Parent , RE/MAX Real Estate Center
Monthly Payment
- Principal & Interest $
- Property Taxes $
- Home Insurance $
- VA Funding Fee $

 New - 3 days ago