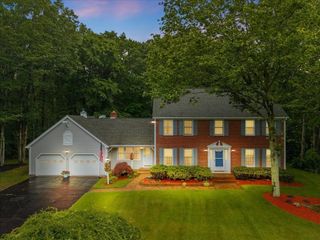
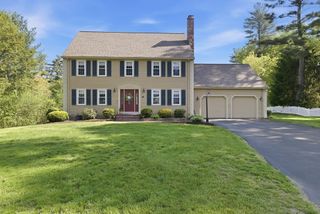
77 Briar Rd, Taunton, MA 02780
- 3 beds |
- 2 baths |
- 2,724 sqft
 Single-Family Home
  Built in 1990
  0.34acre lot
 —— car garage
  $239/sqft
  Listed 16 days ago
Property Description
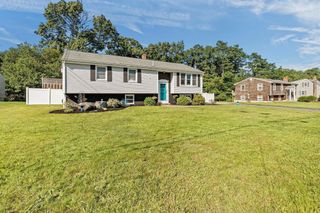
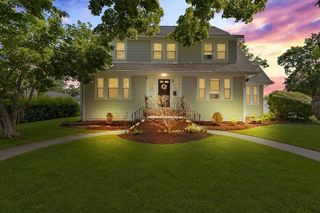
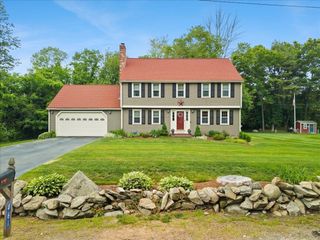
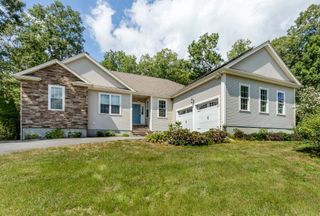
Welcome to 77 Briar Rd, ideally situated on a desirable cul-de-sac in Taunton, MA! This beautifully maintained colonial offers three floors of living space with thoughtful updates throughout. The main level features a welcoming living area with recessed lighting and a functional flow into the kitchen, dining space, and family areas. Upstairs, you'll find comfortable bedrooms with great closet space and a beautifully updated full bathroom featuring a double vanity, walk in shower, and a luxurious soaking tub. The finished lower level offers additional living space completed with a wet bar, perfect for entertaining. Outside enjoy the peaceful setting of a cul-de-sac, fenced yard, and new irrigation system. Additional new features include a sump pump, oil tank, and recessed lighting. Conveniently located near every day amenities. Schedule an appointment and come see this exceptional property yourself!
- Listing Status:
- Active
- Date Added:
- August 28, 2026
- Data Last Updated:
- September 13, 2026 at 10:08PM
- Listing Office:
- LAER Realty Partners / Rose Homes & Real Estate : 508-763-3121
- Listing Agent:
- Christina DaLomba : 508-272-6655
- MLS ID:
- 73569606

- General: DeckSprinkler System
- Style: Colonial
- Parking: Paved DriveOff StreetPavedParking spaces: 4
- Roofing: Shingle
- General: FrameConcrete Perimeter
- Originating MLS: MLS Property Information Network
- County: Bristol
- Zoning: 3.23M:0073 B:0000 L:005102969700
- Utilities: for Electric Rangefor Electric DryerWasher Hookup200+ Amp Service
- Water: Public
- Sewer: Private Sewer
- Source: MLS Property Information Network
This listing courtesy of Christina DaLomba , LAER Realty Partners / Rose Homes & Real Estate
Monthly Payment
- Principal & Interest $
- Property Taxes $
- Home Insurance $
- VA Funding Fee $