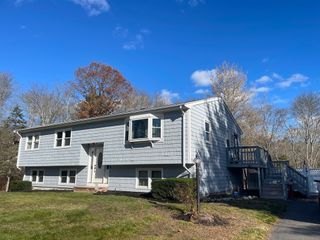
84 Seekell St, Taunton, MA 02718
- 3 beds |
- 2 baths |
- 1,784 sqft
 Single-Family Home
  Built in 1976
  0.6acre lot
 —— car garage
  $336/sqft
  Listed 2 days ago
Property Description
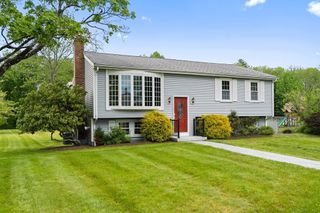
Beautifully maintained raised ranch located in a desirable East Taunton neighborhood! This well-maintained 3-bedroom, 2 full bath home offers many updates and flexible living space throughout. Spacious mudroom with ample storage welcomes you inside. Cozy up by the stunning stacked stone fireplace with marble surround in the inviting living room featuring recessed lighting and bamboo hardwood flooring that continues throughout the home. The kitchen offers espresso cabinetry, granite countertops, stunning tile backsplash, coffee station and stainless appliances. Finished lower level includes additional living space. A familiy room, a room currently being used as a bedroom, and an additional room for an office or flex space, and a full bath — ideal for extended family, guests, or home office needs. Furnace and hot water heater updated in 2019, sump pump with battery backup, passing Title V, large patio, side deck, play structure, and two sheds complete the package.
- Listing Status:
- Active
- Date Added:
- May 28, 2026
- Data Last Updated:
- May 30, 2026 at 1:06PM
- Listing Office:
- eXp Realty : 888-854-7493
- Listing Agent:
- Jill Ripley : 781-718-4311
- MLS ID:
- 73525979

- General: Deck - WoodPatioRain Gutters
- Style: Raised Ranch
- Parking: Paved DriveOff StreetParking spaces: 6
- Roofing: Shingle
- General: FrameConcrete Perimeter
- Road/Access: Public
- Originating MLS: MLS Property Information Network
- County: Bristol
- Zoning: RURRESM:135 L:1 U:2974656
- Utilities: for Electric Rangefor Electric DryerWasher Hookup100 Amp Service
- Water: Public
- Sewer: Private Sewer
- Source: MLS Property Information Network
- Exclusions: Washer/Dryer Excluded And Curtain Rods In Living Room And Primary Bedroom.And Ring Cameras
This listing courtesy of Jill Ripley , eXp Realty
Monthly Payment
- Principal & Interest $
- Property Taxes $
- Home Insurance $
- VA Funding Fee $