133 Edgewater Dr W, Falmouth, MA 02536
- 3 beds |
- 3 baths |
- 1,442 sqft
 Single-Family Home
  Built in 1972
  8,276sqft lot
 —— car garage
  $891/sqft
  Listed 1 month ago
Property Description
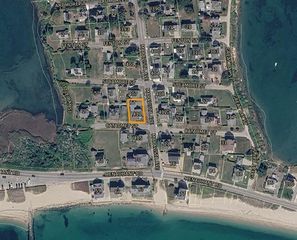
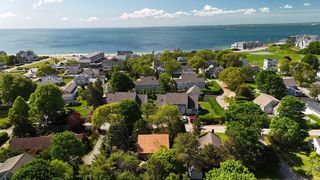
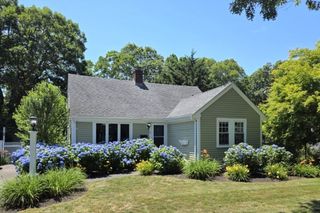
Discover the essence of coastal living at 133 Edgewater Dr W. This inviting residence offers a move-in-ready experience designed for comfort and ease. Every day feels like a retreat perfectly situated to enjoy the waterfront lifestyle on a 12 x 28 Trex sundeck. 3 bedrooms offer comfortable spaces, each designed to provide a serene escape. Enjoy the updated kitchen with quartz counters, living room w/ oak flooring, a gas fireplace and views. 1 full, 2 half baths and an outdoor shower provide convenience for both residents and guests. Step outside to a private dock with water and electricity, perfect for boating enthusiasts or those who simply enjoy the tranquility of the shoreline.The lower covered deck provides an ideal setting for outdoor dining, entertaining, or simply unwinding while enjoying the fresh air, regardless of the weather.This property presents a rare opportunity to embrace a lifestyle of relaxation and recreation with direct access to Washburn Island and Nantucket Sound.
- Listing Status:
- Active
- Date Added:
- June 15, 2026
- Data Last Updated:
- July 30, 2026 at 6:06PM
- Listing Office:
- William Raveis R.E. & Home Services : 508-563-5100
- Listing Agent:
- Team Kinchla : 508-274-7000
- MLS ID:
- 73533764

- General: PorchDeckDeck - CompositePatio - EnclosedCovered Patio/DeckOutdoor Shower
- Style: Ranch
- Parking: Paved DriveUnpavedParking spaces: 6
- Roofing: Asphalt/Composition Shingles
- General: FrameConcrete Perimeter
- Road/Access: Private Road
- HOA Amenities: 425.0Annually
- Originating MLS: MLS Property Information Network
- County: Barnstable
- Zoning: RC32 S:14 P:000E L:0132309604
- View: Scenic View(s)View
- Utilities: 100 Amp Service
- Water: Public
- Sewer: Private Sewer
- Source: MLS Property Information Network
This listing courtesy of Team Kinchla , William Raveis R.E. & Home Services
Monthly Payment
- Principal & Interest $
- Property Taxes $
- Home Insurance $
- VA Funding Fee $