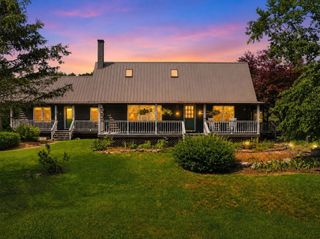
407 South Road, Templeton, MA 01468
- 3 beds |
- 3 baths |
- 2,544 sqft
 Single-Family Home
  Built in 1986
  18.4acre lot
 1 car garage
  $226/sqft
  Listed 1 month ago
Property Description
OPEN HOUSE - SAT 9/12 - 3PM TO 4PM!! NEW PRICE!! OVERSIZED RANCH ON 18.4 ACRES! Located in very rural part of town, this FULLY RENOVATED home has THREE BEDROOMS and 2.5 BATHS between the main floor and the fully finished lower level with walk-out entrance. The main level is an expansive open concept with gleaming hardwood flooring facing a custom Kitchen with new stainless-steel appliances and custom granite countertops and cabinetry. Downstairs has three finished rooms that could give you the possibility of a FOURTH BEDROOM or office in addition to the large family room. The exterior has a new roof, siding, and front and back decks overlooking a freshly installed hydro-seeded lawn, planted shrubs and a freshly asphalted driveway. Lot of possibilities for farming, horse property, or adding additional buildings depending on your needs makes this a unique property!
- Listing Status:
- Active
- Date Added:
- July 24, 2026
- Data Last Updated:
- September 13, 2026 at 3:08PM
- Listing Office:
- Mercury Real Estate : 978-297-5254
- Listing Agent:
- Timothy S. Damon :
- MLS ID:
- 73554500

- General: Deck - CompositeHorses Permitted
- Style: Ranch
- Parking: AttachedOff StreetPavedParking spaces: 6
- Roofing: Shingle
- Windows: Insulated Windows
- General: FrameConcrete Perimeter
- Road/Access: Public
- Originating MLS: MLS Property Information Network
- County: Worcester
- Zoning: RESM:0313 B:00009 L:000023986607
- Utilities: for Electric DryerWasher HookupCircuit Breakers200+ Amp Service
- Water: Private
- Sewer: Private Sewer
- Source: MLS Property Information Network
This listing courtesy of Timothy S. Damon , Mercury Real Estate
Monthly Payment
- Principal & Interest $
- Property Taxes $
- Home Insurance $
- VA Funding Fee $

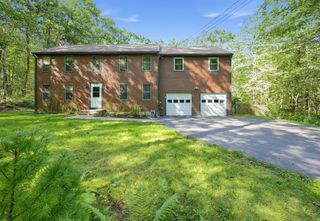
 New - 1 day ago