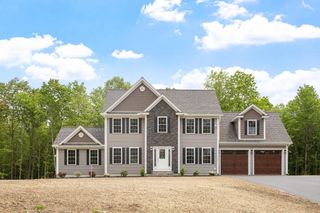
Lot 12-A Gray Rd Applewood, Templeton, MA 01468
- 4 beds |
- 3 baths |
- 2,492 sqft
 Single-Family Home
  Built in 2026
  1acre lot
 2 car garage
  $319/sqft
  Listed 2 months ago
Property Description
Discover the opportunity to build your dream home on a beautiful one-acre lot in Templeton, where peaceful surroundings meet thoughtful design. This to-be-built 4-bedroom, 2.5-bath home offers a blend of luxury and everyday functionality, starting with a spacious primary suite featuring two walk-in closets and a spa-inspired bath with a custom tile shower and dual vanities. The heart of the home is the light-filled family room, complete with a soaring cathedral ceiling and cozy fireplace—an ideal space for gathering and unwinding. The modern kitchen includes soft-close cabinetry, granite countertops, and a pantry, with opportunities to tailor finishes to your style. The walk-out basement opens directly to the backyard, making it perfect for enjoying the natural surroundings. With its inviting layout, quality craftsmanship, and the freedom to personalize key details, this home offers comfort, elegance, and the joy of building something uniquely yours. OPEN HOUSE LOCATION: 4 Turner St, Templeton MA
- Listing Status:
- Active
- Date Added:
- July 1, 2026
- Data Last Updated:
- September 13, 2026 at 6:08PM
- Listing Office:
- Coldwell Banker Realty - Leominster : 978-840-4014
- Listing Agent:
- Matthew Straight : 978-799-3560
- MLS ID:
- 73543760

- General: Deck - CompositeRain GuttersScreens
- Style: Colonial
- Parking: AttachedInsulatedPaved DriveOff StreetPavedParking spaces: 6
- Roofing: Shingle
- Windows: Insulated WindowsScreens
- General: FrameConcrete Perimeter
- Road/Access: Paved
- Originating MLS: MLS Property Information Network
- County: Worcester
- Zoning: RR
- Utilities: for Electric Rangefor Electric DryerWasher HookupIcemaker ConnectionCircuit Breakers200+ Amp Service
- Water: Private
- Sewer: Private Sewer
- Source: MLS Property Information Network
This listing courtesy of Matthew Straight , Coldwell Banker Realty - Leominster
Monthly Payment
- Principal & Interest $
- Property Taxes $
- Home Insurance $
- VA Funding Fee $