143 Foster Road, Tewksbury, MA 01876
- 4 beds |
- 1 bath |
- 1,075 sqft
 Single-Family Home
 Built in 1954
 10,019sqft lot
 —— car garage
 $549/sqft
 Listed 4 days ago
Property Description
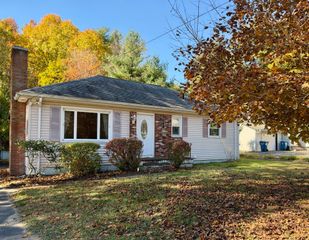
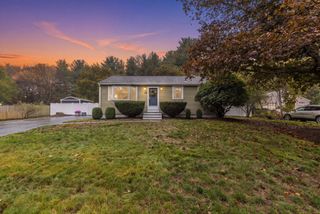
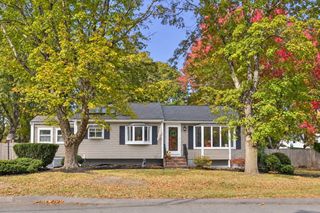
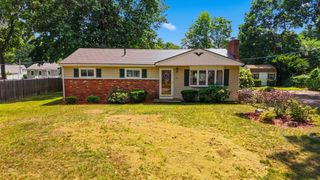
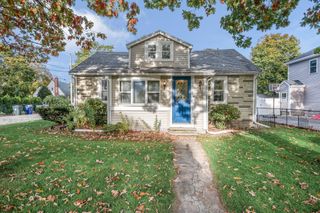
Smart Refresh & Tasteful Renovation ~ Welcome to 143 Foster Road. Nicely sited on the corner of Coburn Ave ~ this versatile 3–4 bedroom home offers so many layout options to meet your own needs! Loaded with Quality improvements inside & out! The updated kitchen features Quartz countertops, timeless tile backsplash, a built-in dining and entertaining counter, Brand New Stainless Steel appliances and an extra-deep stainless steel sink with a modern matte black fixture. The updated full bath offers a tiled tub/shower, built-in niche & corner shelves, dual shower heads, and a newer vanity with an LED lighted perimeter mirror. Fresh interior paint throughout, new six-panel doors with updated hardware, recessed lighting with dimmers, auto on closet lighting & LifeProof flooring add to the appeal. Additional updates include new vinyl siding, exterior doors, railings, lighting and a double-wide asphalt driveway accommodating up to four cars with bonus additional parking adjacent. Many windows replaced, including all basement windows. Enjoy the fully fenced backyard with gate, full basement & Shed for plenty of storage. Town water, Town Sewer and a new electrical panel all add further value. Natural gas is available in the street. This property offers a great opportunity to enjoy Tewksbury living with a host of improvements already completed!
- Listing Status:
- Active
- Date Added:
- October 22, 2026
- Data Last Updated:
- October 26, 2026 at 3:07PM
- Listing Office:
- RE/MAX Encore : 978-988-0028
- Listing Agent:
- Lisa Pijoan : 978-944-1968
- MLS ID:
- 73594120

- General: Fenced Yard
- Style: Cape
- Parking: Paved DriveOff StreetPavedParking spaces: 4
- Roofing: Shingle
- Windows: Insulated Windows
- General: FrameConcrete Perimeter
- Road/Access: Public
- Originating MLS: MLS Property Information Network
- County: Middlesex
- Zoning: Res792284
- Fencing: Fenced/EnclosedFenced
- Utilities: for Electric Rangefor Electric DryerWasher HookupCircuit Breakers100 Amp Service
- Water: Public
- Sewer: Public Sewer
- Source: MLS Property Information Network
- Exclusions: Realtor Staging And Any Contractors Equipment Excluded. All Appliances In The Home Remain.
This listing courtesy of Lisa Pijoan , RE/MAX Encore
Monthly Payment
- Principal & Interest $
- Property Taxes $
- Home Insurance $
- VA Funding Fee $

 New - 2 days ago