$825,000

175 Pringle St, Tewksbury, MA 01876

  • 4 beds |
  • 2 baths |
  • 1,711 sqft
  • Property Icon Single-Family Home
  • Property Year Built Icon Built in 1965
  • Property Lot Size Icon1.09acre lot
  • Property Parking Icon 1 car garage
  • Property Price Per Square Feet Icon $482/sqft
  • Property List Date Icon Listed 3 days ago

Property Description

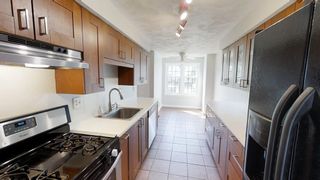
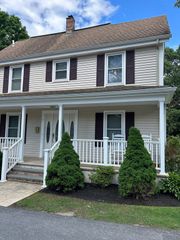
Nestled on over 1.09 private acres, this beautifully updated multi-unit property offers a rare combination of versatility and privacy. Fully renovated in 2020, both residences provide modern comfort while maintaining separate living arrangements, utilities, and even separate foundations making this an ideal setup for extended family, or multigenerational living. The main home features 3 spacious bedrooms, 1 full bathroom, living room, eat-in kitchen, a partially finished basement, garage under, newer heating and central A/C systems, with energy-saving solar panels. The detached ADU/in-law unit offers its own private living space with 1 bedroom, 1 full bathroom, living room/kitchen combo and a finished lower level featuring a bonus room. Outside, the property truly shines. Trees have been cleared to maximize usable space, creating endless possibilities for future expansion opportunities. This unique property delivers privacy, flexibility and exceptional value in a desirable settings.

Listing Status:
Active
Date Added:
May 27, 2026
Data Last Updated:
May 30, 2026 at 7:08AM
Listing Office:
Return Realty Group, Inc. : 617-913-2722
Listing Agent:
Paul Atwood : 781-244-0839
MLS ID:
73525426
  • General: Sauna/Steam/Hot Tub
  • Appliances: Gas Water HeaterElectric Water HeaterRangeDishwasherMicrowaveRefrigerator
  • Basement: FullPartially FinishedGarage AccessSump Pump
  • Flooring: CarpetLaminate
  • A/C: Central Air
  • Heating: Forced AirElectric BaseboardNatural GasActive Solar
  • Fireplace: FireplaceFireplaces: 1
  • General: PorchDeck - CompositeHot Tub/SpaFenced YardPrivate
  • Style: RanchRaised Ranch
  • Parking: UnderPaved DriveOff StreetPavedParking spaces: 9
  • Roofing: Shingle
  • General: FrameConcrete Perimeter
  • Road/Access: Public
  • Originating MLS: MLS Property Information Network
  • County: Middlesex
  • Zoning: RGM:0106 L:0045 U:0000798305
  • Fencing: Fenced/EnclosedFenced
  • Utilities: for Gas Ovenfor Electric Oven
  • Water: Public
  • Sewer: Public Sewer
  • Source: MLS Property Information Network
  • Exclusions: Only 1 Washer And Dryer Will Remain As Gifts To The Buyer.

This listing courtesy of Paul Atwood , Return Realty Group, Inc.

Monthly Payment

$Est. Payment
  • Principal & Interest $
  • Property Taxes $
  • Home Insurance $
  • VA Funding Fee $

Ready to Start a VA Loan?

Get Started Veterans United Home LoansNMLS #1907  †
Interest rates used in the VA mortgage calculator are shown for illustrative purposes only. Your rate may differ based on a variety of factors, including your credit score and the current market conditions. To get your personalized interest rate, start your quote online.

Location

Similar Listings Nearby