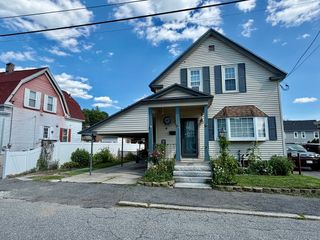
32 Ward, Tewksbury, MA 01876
- 3 beds |
- 1 bath |
- 1,248 sqft
 Single-Family Home
  Built in 1900
  0.46acre lot
 —— car garage
  $505/sqft
  Listed 19 days ago
Property Description
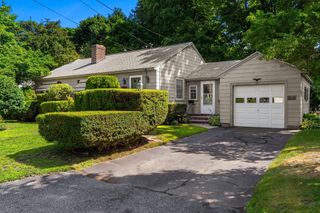
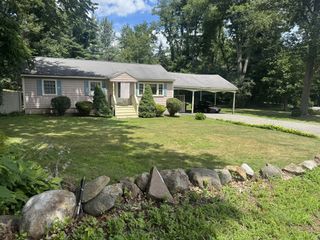
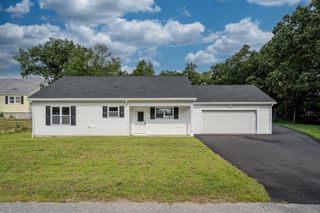
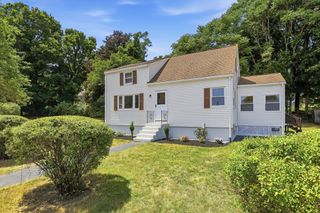
ATTENTION BUILDERS AND CONTRACTORS. Approved blueprints for future expansion on this one of a kind property. Save months of planning and town delays—sale includes town-approved blueprints for a massive modern expansion!” Situated in desirable North Tewksbury 32 Ward Street also known as "Green Hollow Orchard" is a very special property. The residence offers 1248 square feet of living space and the sellers have approved blueprints for future expansion (blueprint copies upon request). The residence features three bedrooms, 1 bath, a 2 year young central air system, vinyl siding and a full basement. Set on a private corner lot just under a half acre the yard is a wonder of nature. 5 separate out buildings - all with power. Lovely screen house, a barn and greenhouses. 2 beautiful Koi ponds. Multiple fruit trees, incredible flowers and plants are yours to discover. A generously sized garden is set on a hillside leaving ample greenspace. Excellent size driveway 6-10 cars Located in a dream commuter location - minutes to 495/93, 15 minutes to NH border for tax free shopping. Nearby Trull Brook golf course, Treehouse Brewery, and grocery stores.
- Listing Status:
- Active
- Date Added:
- July 9, 2026
- Data Last Updated:
- July 28, 2026 at 11:09PM
- Listing Office:
- RE/MAX Encore : 978-988-0028
- Listing Agent:
- Beth McGaffigan : 617-543-6663
- MLS ID:
- 73547212

- General: Fruit Trees
- Style: Colonial
- Parking: Off StreetParking spaces: 6
- Roofing: Shingle
- General: FrameConcrete Perimeter
- Road/Access: Public
- Originating MLS: MLS Property Information Network
- County: Middlesex
- Zoning: RES789787
- Utilities: 110 Volts
- Water: Public
- Sewer: Public Sewer
- Source: MLS Property Information Network
This listing courtesy of Beth McGaffigan , RE/MAX Encore
Monthly Payment
- Principal & Interest $
- Property Taxes $
- Home Insurance $
- VA Funding Fee $

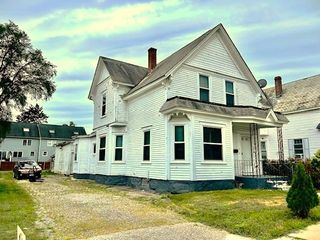
 New - 1 day ago