39 Kensington Way 39, Tewksbury, MA 01876
- 2 beds |
- 3 baths |
- 1,976 sqft
 Condominium
  Built in 2013
  —— sqft lot
  2 car garage
  $394/sqft
  Listed 4 months ago
Property Description
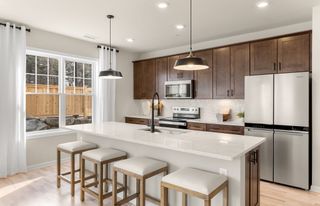
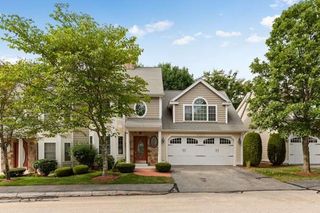
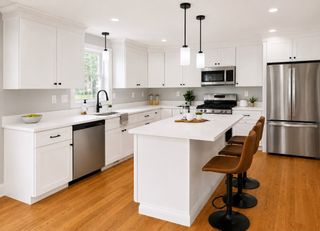
Welcome to Bella Woods! Enjoy a low maintenance lifestyle, in a pet friendly community that is convenient to everything! Stunning detached 2-3 bedroom townhouse is bright, beautiful and offers custom upgrades throughout. Large fireplaced living room is adjacent to the open concept gourmet kitchen with dining area. Custom, soft close cabinetry with quartzite counters, SS appliances and a large center island for seating and storage. Slider to private rear yard for entertaining or grilling and easy access from the garage. The 2nd floor has a main bedroom suite w/ vaulted ceilings, ceiling fan, walk-in closet plus 2 additional closets and en-suite bathroom with custom cabinetry, quartzite counter and walk-in shower. Large 2nd bedroom with double closet, home office which could be used as bedroom and full bath with laundry. Walk-up 3rd floor can easily be finished for additional living space. Oversized 2 car garage with storage, radiant heat throughout 1st floor and all baths. Great walking trails nearby and move-in ready! Quick closing is possible so that you can enjoy the holidays in your beautiful new home!
- Listing Status:
- Active
- Date Added:
- June 3, 2026
- Data Last Updated:
- October 6, 2026 at 12:05AM
- Listing Office:
- William Raveis R.E. & Home Services : 978-475-5100
- Listing Agent:
- Cathy Johnson : 978-857-2001
- MLS ID:
- 73526303

- General: Patio
- Parking: AttachedGarage Door OpenerStorageGarage Faces SideOff StreetGuestParking spaces: 4
- Roofing: Shingle
- Windows: Insulated Windows
- General: Frame3
- HOA Amenities: InsuranceMaintenance StructureRoad MaintenanceMaintenance GroundsSnow RemovalTrashReserve Funds400.0Monthly
- Originating MLS: MLS Property Information Network
- County: Middlesex
- Zoning: RES4919575
- Utilities: for Gas Rangefor Gas DryerWasher HookupCircuit Breakers
- Water: Public
- Sewer: Public Sewer
- Source: MLS Property Information Network
This listing courtesy of Cathy Johnson , William Raveis R.E. & Home Services
Monthly Payment
- Principal & Interest $
- Property Taxes $
- Home Insurance $
- VA Funding Fee $