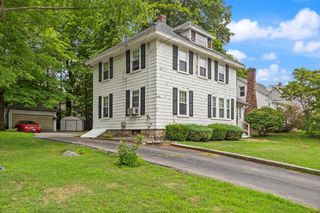
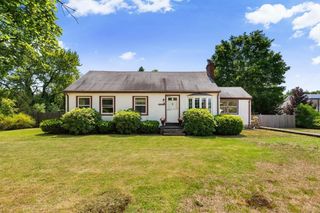
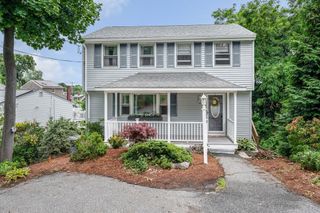
91 Lake Street, Tewksbury, MA 01876
- 3 beds |
- 2 baths |
- 1,612 sqft
 Single-Family Home
  Built in 1910
  —— sqft lot
  —— car garage
  $350/sqft
  Listed 8 days ago
Property Description
Nestled in a well-established neighborhood. Upon entering, you are greeted by a warm and inviting living room featuring a Wood Stove, Hardwood Floor Open Concept to the Formal Dining Room with a Slider to the Deck making it a perfect spot for relaxing or entertaining guests. The heart of the home is the kitchen with Farmers Sink, S/S Electric Stove, Dishwasher,Microwave, Refrigerator, Granite counter tops and breakfast bar. Washer and Dryer just off the kitchen. 1st Floor Primary Bedroom,Hardwood Floor, Den with Hardwood Floor and Full Bath. Upstairs you will find two additional Bedrooms each offering a peaceful retreat from the day's activities. Plus a Half Bath Attic Access. Basement is unfinished. The fenced in yard has a an above ground pool and deck. Three Sheds, Gazebo, Portable Generator, All on .16 Acres on a corner lot. Town Water and Sewer, 2 Zone FHW Heat, Sump Pump, Sold As Is Buyers and Buyers Agent must do their own due diligence.
- Listing Status:
- Active
- Date Added:
- August 12, 2026
- Data Last Updated:
- August 20, 2026 at 4:06PM
- Listing Office:
- LAER Realty Partners : 978-957-1700
- Listing Agent:
- Deborah Auger : 603-860-6343
- MLS ID:
- 73562960

- General: DeckPool - Above GroundStorageFenced YardGazeboGazebo
- Pool: Above Ground
- Parking: Paved DriveOff StreetPavedParking spaces: 4
- Roofing: Shingle
- General: FrameConcrete Perimeter
- Road/Access: Public
- Originating MLS: MLS Property Information Network
- County: Middlesex
- Zoning: Residentia796011
- Fencing: Fenced/EnclosedFenced
- Utilities: for Electric Rangefor Electric OvenCircuit Breakers
- Water: Public
- Sewer: Public Sewer
- Source: MLS Property Information Network
This listing courtesy of Deborah Auger , LAER Realty Partners
Monthly Payment
- Principal & Interest $
- Property Taxes $
- Home Insurance $
- VA Funding Fee $