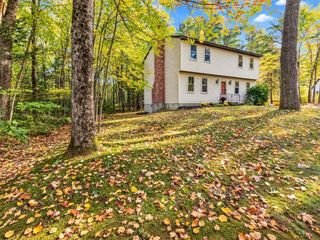
160 Lunenburg Road, Townsend, MA 01474
- 4 beds |
- 1 bath |
- 1,608 sqft
 Single-Family Home
 Built in 1940
 2.74acre lot
 —— car garage
 $267/sqft
 Listed 11 days ago
Property Description
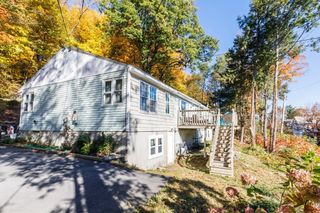
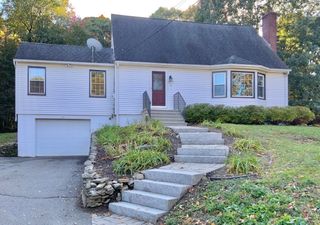
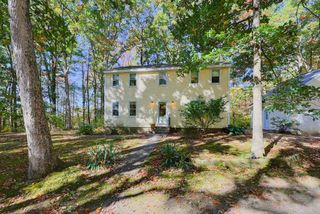
Private, flat, and full of color. Tucked back on 2.74 open acres in West Townsend, this well cared for home gives you room to breathe, with major routes close when you need them. Pearl Hill State Park and Willard Brook State Forest are nearby for trails and open woods, while Route 119 and the Fitchburg and Lunenburg corridors keep commuting and errands easy. Mature perennial gardens bloom spring through fall, the maples light up every October, and the level, cleared yard leaves space for vegetables, a workshop, a fire pit, or a place for the dog to run. Inside, live on one level. The living room, dining room, kitchen, bedroom, and full bath are all on the main floor, and a mini split installed two years ago brings air conditioning to that level. Hardwood floors, solid wood doors throughout, and kitchen built-ins bring a warmth you can’t find in new construction. Upstairs 3 Bedrooms, built in cabinetry, and sunny windows make flexible rooms for guests, hobbies, or a home office.The updates are where they matter. A brand new 4 bedroom septic system is being installed. Add a 2017 boiler, 200 amp electric service with circuit breakers (new in 2008), PEX and PVC plumbing, a roof under 20 years old, and newer Harvey and Andersen windows and siding. A generator hookup with interlock, a basement sump pump, and both a dug well and an artesian well round out the systems. Private, cared for, and updated where it counts. Come see the gardens, the land, and the details in person
- Listing Status:
- Active
- Date Added:
- October 15, 2026
- Data Last Updated:
- October 26, 2026 at 7:06PM
- Listing Office:
- Foster-Healey Real Estate : 978-537-8301
- Listing Agent:
- Dylan Maclean : 978-270-9713
- MLS ID:
- 73591130

- General: StorageProfessional LandscapingDecorative LightingScreensFruit TreesGardenStone Wall
- Style: Cape
- Parking: Parking spaces: 10
- Roofing: Shingle
- Windows: Insulated WindowsScreens
- General: FrameConcrete Perimeter
- Originating MLS: MLS Property Information Network
- County: Middlesex
- Zoning: RB2M:0008 B:0030 L:0000803542
- Utilities: Circuit Breakers200+ Amp ServiceOther (See Remarks)
- Water: Private
- Sewer: Private Sewer
- Source: MLS Property Information Network
This listing courtesy of Dylan Maclean , Foster-Healey Real Estate
Monthly Payment
- Principal & Interest $
- Property Taxes $
- Home Insurance $
- VA Funding Fee $

 New - 3 days ago