67 Brookline, Townsend, MA 01469
- 3 beds |
- 1 bath |
- 1,042 sqft
 Single-Family Home
  Built in 1949
  0.28acre lot
 3 car garage
  $432/sqft
  Listed 8 days ago
Property Description
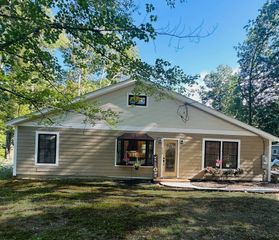
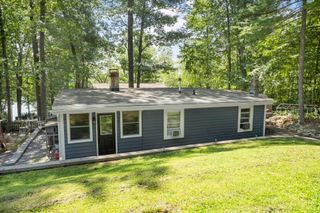
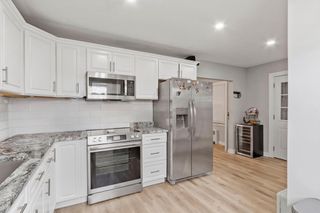
Welcome to 67 Brookline Street! This charming three-bedroom Cape offers hardwood flooring, a bright and inviting sunroom surrounded by windows, and a comfortable first-floor primary bedroom. Upstairs, you’ll find two additional bedrooms offering flexibility for family, guests, or a home office. Step outside to enjoy the composite deck—perfect for grilling and entertaining—overlooking a level backyard with plenty of room for outdoor activities. A standout feature is the detached, heated three-car garage with a spacious second story, ideal for storage, a workshop, or future possibilities. Conveniently located across the street from several town amenities, including schools, the library, and senior center, this welcoming home combines classic charm, versatile space, and everyday convenience. Delayed showings begin 9/11.
- Listing Status:
- Active
- Date Added:
- September 5, 2026
- Data Last Updated:
- September 13, 2026 at 1:08PM
- Listing Office:
- Keller Williams Gateway Realty : 603-883-8400
- Listing Agent:
- The Adams Home Team : 603-320-6368
- MLS ID:
- 73571950

- General: Porch - EnclosedDeckDeck - CompositeStorageStone Wall
- Style: Cape
- Parking: DetachedGarage Door OpenerStorageWorkshop in GarageGarage Faces SidePaved DriveOff StreetPavedParking spaces: 6
- Roofing: Shingle
- General: FrameBlockBlock
- Road/Access: Private Road
- Originating MLS: MLS Property Information Network
- County: Middlesex
- Zoning: RA323577055
- Utilities: Washer HookupCircuit Breakers
- Water: Public
- Sewer: Inspection Required for SalePrivate Sewer
- Source: MLS Property Information Network
This listing courtesy of The Adams Home Team , Keller Williams Gateway Realty
Monthly Payment
- Principal & Interest $
- Property Taxes $
- Home Insurance $
- VA Funding Fee $