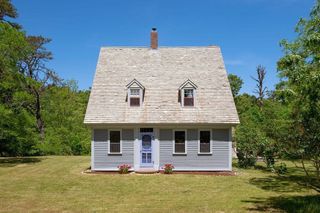
9 Benson Rd, Truro, MA 02666
- 3 beds |
- 3 baths |
- 2,018 sqft
 Single-Family Home
  Built in 1950
  0.78acre lot
 1 car garage
  $1,065/sqft
  Listed 15 days ago
Property Description
Experience breathtaking sunsets and sweeping views of Cape Cod Bay from this beautifully remodeled 3-bedroom, 3-bath home in the heart of Truro. Renovated in 2016, this 1,798 sq. ft. residence blends modern comfort with coastal charm on a private .78-acre lot. An expansive deck is perfect for entertaining while enjoying spectacular bay views. The primary bedroom features dramatic floor-to-ceiling windows overlooking the water. A private path from your driveway leads past the historic Edward Hopper cottage to a secluded Cape Cod Bay beach, while Fisher Beach and the scenic Dalsheimer Trail to Pamet Harbor are just a short walk away. Additional features include an outdoor shower, partially finished basement, and one-car garage. An exceptional year-round home, vacation retreat, or investment opportunity in one of Truro's most desirable locations.
- Listing Status:
- Pending
- Date Added:
- July 17, 2026
- Data Last Updated:
- August 1, 2026 at 7:06AM
- Listing Office:
- Thomas D. Brown RE Associates : 508-487-1112
- Listing Agent:
- Team Brown : 508-237-4989
- MLS ID:
- 73551563

- General: Internet Available - Broadband
- Appliances: Electric Water HeaterRangeDishwasherMicrowaveRefrigeratorWasherDryer
- Laundry: In BasementElectric Dryer HookupWasher Hookup
- Basement: FullPartially FinishedGarage Access
- Flooring: Wood
- A/C: Heat Pump
- Heating: Heat PumpElectric
- Fireplace: FireplaceFireplaces: 2
- Disability Feature: None
- General: DeckOutdoor Shower
- Style: Cape
- Parking: AttachedUnderGarage Door OpenerGarage Faces SidePaved DriveOff StreetPavedParking spaces: 4
- Roofing: Shingle
- General: FrameConcrete Perimeter
- Road/Access: Private Road
- Originating MLS: MLS Property Information Network
- County: Barnstable
- Zoning: RESIDEM:0053 B:0000 L:005202402751
- View: Scenic View(s)View
- Utilities: for Electric Rangefor Electric DryerWasher Hookup220 Volts
- Water: Private
- Sewer: Private Sewer
- Source: MLS Property Information Network
This listing courtesy of Team Brown , Thomas D. Brown RE Associates
Monthly Payment
- Principal & Interest $
- Property Taxes $
- Home Insurance $
- VA Funding Fee $