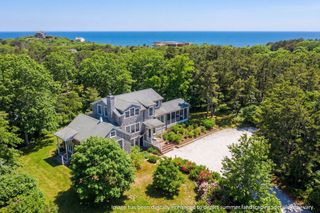
9 Kinnikinnick Road, Truro, MA 02666
- 4 beds |
- 4 baths |
- 2,561 sqft
 Single-Family Home
  Built in 1978
  1.07acre lot
 2 car garage
  $820/sqft
  Listed 2 months ago
Property Description
One-of-a-kind mid-century modern home known as 'The Treehouse' in breathtaking natural setting atop Truro Hills. Watch both sunrises & sunsets from expansive views of this private, hilltop treasure (bay peaks). Multiple decks suspend you in the forest. Grapevines, blueberry bushes, and fruit trees add to its rustic, back-to-nature vibe. Enter house via the Great Room with views of the valley below, beamed cathedral ceiling, sliders to the decks, wood-burning fireplace, dining area, and modern kitchen with large island/breakfast bar. Main level also has master BR/ensuite bath, another BR, and a separate bath. Downstairs has den with glass doors, a 3rd large BR suite with full bath, outdoor shower, laundry, tool rooms, and storage areas. Guest House above separate 2-car garage has full basement, multi-level decking, 1-BR, 1 BA, partial kitchen, mini-split, indoor & outdoor showers, and storage. Near Corn Hill & Longnook beaches. Excellent rental history.
- Listing Status:
- Active
- Date Added:
- May 17, 2026
- Data Last Updated:
- August 1, 2026 at 7:06AM
- Listing Office:
- Berkshire Hathaway HomeService Robert Paul Properties : 508-349-1000
- Listing Agent:
- Bruce Katcher : 781-424-2347
- MLS ID:
- 73520414

- General: DeckDeck - RoofDeck - WoodRain GuttersFruit TreesGardenGuest HouseOutdoor ShowerGuest House
- Style: Ranch
- Parking: DetachedGarage Door OpenerStorageWorkshop in GarageStone/GravelParking spaces: 9
- Roofing: Shingle
- General: StoneConcrete Perimeter
- Road/Access: Private Road
- HOA Amenities: 200.0Annually
- Originating MLS: MLS Property Information Network
- County: Barnstable
- Zoning: RES463302401855
- View: Scenic View(s)View
- Utilities: 110 Volts220 Volts
- Water: Private
- Sewer: Private Sewer
- Source: MLS Property Information Network
This listing courtesy of Bruce Katcher , Berkshire Hathaway HomeService Robert Paul Properties
Monthly Payment
- Principal & Interest $
- Property Taxes $
- Home Insurance $
- VA Funding Fee $