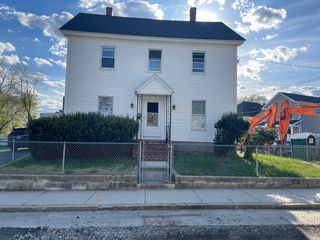
203 Lakeview Ave, Tyngsborough, MA 01879
- 5 beds |
- 2 baths |
- 2,244 sqft
 Single-Family Home
  Built in 1965
  0.35acre lot
 —— car garage
  $234/sqft
  Listed 12 days ago
Property Description
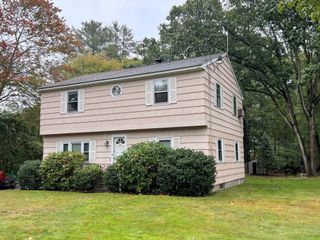
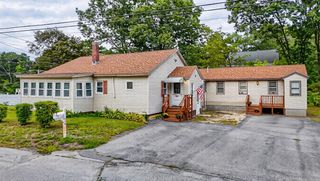
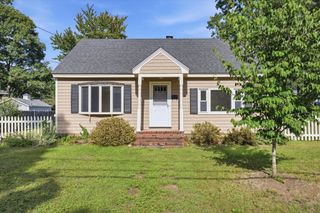
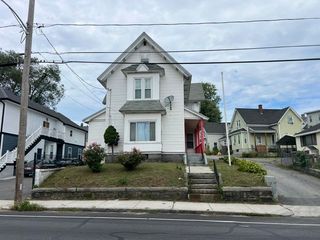
Embrace the charm of a peaceful retreat at 203 Lakeview Ave, where country living meets modern versatility. This spacious home offers up to five bedrooms, including a flexible lower-level space that invites your imagination. Whether you envision a dedicated hobby area or a private guest area the layout provides plenty of room to grow. The grounds are a true highlight, enveloped by mature trees, established gardens, and vibrant flowering shrubs that create a lush, natural sanctuary. For those who love a project or need extra room for gear, the detached barn serves as an ideal workshop or storage space. Inside, you’ll find peace of mind with gas heat and several new appliances, including a 2024 refrigerator and a 2025 dryer and accessory refrigerator. Life here is all about enjoying the outdoors. You are positioned just 0.2 miles from a non-motorized boat launch for quiet mornings on the water and only 0.7 miles from the town beach. While you’ll feel worlds away from the hustle and bustle, shopping, dining, and major commuter routes are all within easy reach. If you’ve been looking for a place to slow down and reconnect with nature, this is the one. Welcome home!
- Listing Status:
- Active
- Date Added:
- September 23, 2026
- Data Last Updated:
- October 5, 2026 at 7:07PM
- Listing Office:
- Compass : 617-206-3333
- Listing Agent:
- Team Suzanne and Company : 781-275-2156
- MLS ID:
- 73581653

- General: DeckStorageBarn/StableFenced YardBarn/Stable
- Style: Colonial
- Parking: Paved DriveOff StreetPavedParking spaces: 6
- Roofing: Shingle
- General: FrameConcrete Perimeter
- Road/Access: Public
- Originating MLS: MLS Property Information Network
- County: Middlesex
- Zoning: R2M:32B B:0044 L:0813150
- Fencing: Fenced
- Utilities: for Electric RangeCircuit Breakers
- Water: Public
- Sewer: Public Sewer
- Source: MLS Property Information Network
- Exclusions: Please See Full List Of Inclusions/ExclusionsThank You.
This listing courtesy of Team Suzanne and Company , Compass
Monthly Payment
- Principal & Interest $
- Property Taxes $
- Home Insurance $
- VA Funding Fee $