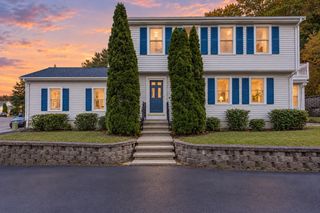
33 Summer St, Tyngsborough, MA 01879
- 3 beds |
- 2 baths |
- 2,358 sqft
 Single-Family Home
 Built in 1982
 1.02acre lot
 —— car garage
 $318/sqft
 Listed 21 days ago
Property Description
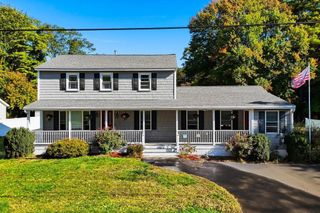
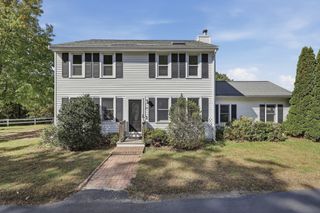
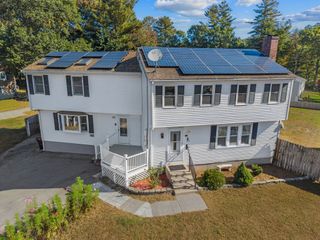
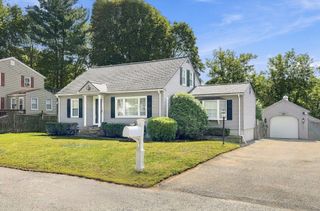
Your next chapter begins here! Recently updated and freshly painted throughout, this inviting 3-bedroom, 2-bath home combines comfortable living, flexible space, and a convenient location. The open-concept main level brings the living room, dining area, and eat-in kitchen together—perfect for everyday living and entertaining. Enjoy ample kitchen counter space, three bedrooms, including a primary bedroom with a walk-in closet, and a full bath. The finished basement expands your living space with a family room, den, and storage/utility room, offering room to relax, work, or pursue your favorite hobbies. Outside, a spacious deck and backyard set the scene for gatherings and quiet afternoons. Close to shopping, restaurants, and commuter routes, this refreshed home is ready for you to make it your own. Come explore the possibilities at our open houses! Open Houses: Sat, Oct 17th, 1-3 PM, and Sun, Oct 18th, 1-3 PM
- Listing Status:
- Active
- Date Added:
- October 5, 2026
- Data Last Updated:
- October 26, 2026 at 6:06PM
- Listing Office:
- Pristine Estates, LLC : 978-580-0155
- Listing Agent:
- Tiffany Chhouy : 978-877-8229
- MLS ID:
- 73586777

- General: Deck - WoodStorage
- Style: Colonial
- Parking: Paved DrivePavedParking spaces: 6
- Roofing: Shingle
- General: FrameConcrete Perimeter
- Road/Access: Public
- Originating MLS: MLS Property Information Network
- County: Middlesex
- Zoning: R1M:030 B:0042 L:0812062
- Utilities: for Gas Rangefor Electric DryerWasher HookupCircuit Breakers
- Water: Public
- Sewer: Public Sewer
- Source: MLS Property Information Network
This listing courtesy of Tiffany Chhouy , Pristine Estates, LLC
Monthly Payment
- Principal & Interest $
- Property Taxes $
- Home Insurance $
- VA Funding Fee $