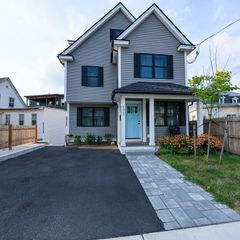
41 Mascuppic Trail, Tyngsborough, MA 01879
- 3 beds |
- 3 baths |
- 2,355 sqft
 Single-Family Home
  Built in 1976
  0.25acre lot
 2 car garage
  $325/sqft
  Listed 4 days ago
Property Description
OFFER DEADLINE IS MONDAY SEPT 14TH AT 12 NOON. Attention 2026 Home-Buyers who've been awaiting a Waterfront Opportunity! Offered by its Original Owners, this beautiful Craftsman style property w/ 2 Car Garage is situated at sought-after Lake Mascuppic. With approximately 125 ft of prime waterfront, this Quintessential "House on the Lake", is ready to take you through every season...from the Summer Breezes to the Beauty of a Sunrise on Glistening Snow. Find your favorite place, your favorite corner, or your favorite view. This comfortable and friendly home is restful & whimsical yet offers you serenity at any time while being ready to set the background for the most memorable occasions. And whether it's you and your favorite person, or a large group of the nicest people you know, the 600+/- SF deck and balcony space is the perfect "outdoor great-room". Tidy and Neat in every corner, this forever loved home says so much...as it's been cared for, respected and thoroughly maintained. The Main House features an inviting open concept with high beamed ceilings, beautiful windows, sliding glass doors, gas fireplace, central A/C, full bathroom, 2 bedrooms and finished walk-out basement. Additionally, an attached In-Law suite with separate entrance and connectivity to the main house, features 1 bedroom full bathroom, open concept kitchen/living room, A/C and balcony. Plus there's so much more to discover. So if you've waited for and wanted to secure an opportunity as this...It's time to schedule your viewing.
- Listing Status:
- Active
- Date Added:
- September 9, 2026
- Data Last Updated:
- September 13, 2026 at 7:06AM
- Listing Office:
- Re/Max Innovative Properties : 978-452-4432
- Listing Agent:
- Matt Milonopoulos : 978-866-6489
- MLS ID:
- 73573884

- General: Deck - CompositeBalconyRain GuttersProfessional LandscapingSprinkler SystemDecorative LightingFenced YardGardenStone Wall
- Style: RanchCraftsman
- Parking: AttachedGarage Door OpenerStorageGarage Faces SideInsulatedPaved DriveOff StreetDrivewayPavedParking spaces: 5
- Roofing: Shingle
- Windows: Insulated Windows
- General: FrameVertical SidingConcrete PerimeterBlock
- Road/Access: Public
- Originating MLS: MLS Property Information Network
- County: Middlesex
- Zoning: R2812567
- View: Scenic View(s)View
- Fencing: Fenced
- Utilities: for Electric Rangefor Electric DryerWasher HookupGeneratorCircuit Breakers200+ Amp Service
- Water: Public
- Sewer: Public Sewer
- Source: MLS Property Information Network
- Exclusions: Personal Property. Swing-Set On Deck Will Remain With The Property At Time Of Sale.
This listing courtesy of Matt Milonopoulos , Re/Max Innovative Properties
Monthly Payment
- Principal & Interest $
- Property Taxes $
- Home Insurance $
- VA Funding Fee $

 New - 3 days ago