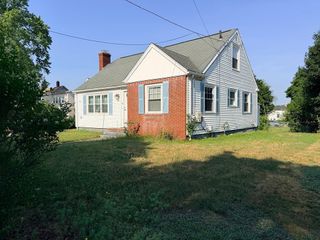
109 Providence St, Uxbridge, MA 01569
- 4 beds |
- 2 baths |
- 2,074 sqft
 Single-Family Home
  Built in 1957
  3.84acre lot
 —— car garage
  $253/sqft
  Listed 2 days ago
Property Description
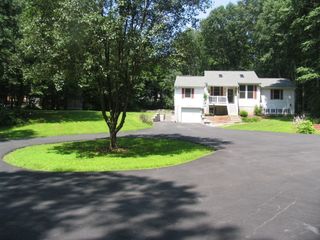
Ever dream of living the homesteader life? Farming, chickens, goats, horses?! THIS is your chance to call nearly 4 agriculturally zoned acres home! Located in rural south Uxbridge, this property boasts 3.84 acres with a sweet 4 bed/2 bath cape with just over 2,000 sqft of living area. Loads of hardwoods, replacement windows, updated boiler (2021) and a recent architectural shingled roof (about 2016). Your open floor-plan flows from a spacious living room w/hardwoods & fireplace w/ into your dining room and onto your kitchen w/island (you will LOVE your screened porch off your kitchen, BTW). Enjoy your first-floor primary suite w/walk-in closet & full bath along with a 2nd bedroom and full bath rounding out the first floor. Upstairs are two HUGE bedrooms! The walkout lower-level has plenty of space for storage, a workshop, etc. So... now for the backyard! Live your best life on your back deck while you watch your chickens roam free and envision all your spawning nearly 4 acres can provide you! Toss in a double driveway, chicken coop and a couple of sheds and you'll fall in love. All while being just 2 minutes to Rte 146 and about 20 minutes to Providence or Worcester. Don't wait on this one... it may not last until the open house. Schedule your private showing TODAY!
- Listing Status:
- Active
- Date Added:
- July 27, 2026
- Data Last Updated:
- July 29, 2026 at 2:08PM
- Listing Office:
- Premeer Real Estate Inc. : 401-274-6200
- Listing Agent:
- Chris Whitten : 401-527-1004
- MLS ID:
- 73555496

- General: Porch - ScreenedDeck - WoodStorageHorses Permitted
- Style: CapeFarmhouse
- Parking: Paved DriveParking spaces: 10
- Roofing: Shingle
- Windows: Insulated Windows
- General: BlockStone
- Road/Access: Public
- Originating MLS: MLS Property Information Network
- County: Worcester
- Zoning: AGM:051.0 B:3728 L:0000.03487142
- Utilities: for Gas Rangefor Electric DryerWasher HookupCircuit Breakers100 Amp Service
- Water: Private
- Sewer: Private Sewer
- Source: MLS Property Information Network
- Exclusions: Washer/Dryer Are Negotiable.
This listing courtesy of Chris Whitten , Premeer Real Estate Inc.
Monthly Payment
- Principal & Interest $
- Property Taxes $
- Home Insurance $
- VA Funding Fee $

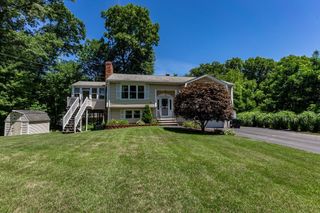
 New - 1 day ago