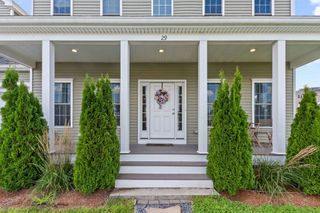
34 Pouts Ln 34, Uxbridge, MA 01569
- 3 beds |
- 3 baths |
- 2,071 sqft
 Single-Family Home
  Built in 2023
  22.96acre lot
 2 car garage
  $261/sqft
  Listed 7 days ago
Property Description
Open House Sunday 11-12:30! Welcome to 34 Pouts Lane, a stunning and bright townhome that lives like a single family situated in Waucantuck Heights, Uxbridge's latest condo development. This nearly new property offers a true community feel with sidewalks and green spaces, all while maintaining convenient access to downtown, shopping, restaurants, and schools just minutes away. Step inside to discover a spacious, open-concept layout designed for effortless living and entertaining, featuring gorgeous hardwood flooring and a cozy gas fireplace that anchors the living room. The modern kitchen is a standout, boasting upgraded quartz countertops, a kitchen island, recessed lighting, and stainless steel appliances. Upstairs, the expansive primary suite serves as a luxurious private retreat, complete with a large walk-in closet and an en-suite bath offering a double vanity, a separate wet room, and stone or ceramic tile flooring. The additional bedrooms provide ample space and include ceiling fans. Adding exceptional value and room to grow, this unit features a huge full basement with walk-out interior access and sliders, offering tremendous potential to be finished into additional living space to suit your needs. Complete with an attached two-car garage, central air conditioning, and professional off-site management handling exterior maintenance and landscaping, this beautifully maintained home provides a perfect blend of luxury and convenience, ready for you to move right in!
- Listing Status:
- Active
- Date Added:
- September 27, 2026
- Data Last Updated:
- October 5, 2026 at 3:08AM
- Listing Office:
- Coldwell Banker Realty - Boston : 617-266-4430
- Listing Agent:
- Lento + Rivkind Real Estate Team : 617-699-9823
- MLS ID:
- 73583016

- Style: Other (See Remarks)
- Parking: AttachedOff StreetParking spaces: 4
- General: Concrete Perimeter
- Originating MLS: MLS Property Information Network
- County: Worcester
- Zoning: RBM:019.0 B:2467 L:0034.05125123
- Water: Public
- Sewer: Public Sewer
- Source: MLS Property Information Network
- Exclusions: Tvs
This listing courtesy of Lento + Rivkind Real Estate Team , Coldwell Banker Realty - Boston
Monthly Payment
- Principal & Interest $
- Property Taxes $
- Home Insurance $
- VA Funding Fee $

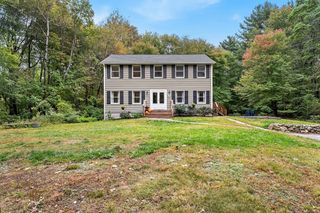
 New - 3 days ago