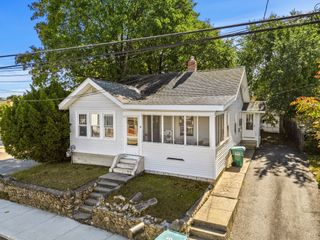
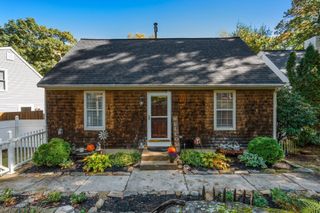
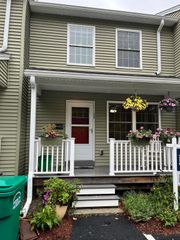
50A Douglas Street, Uxbridge, MA 01569
- 2 beds |
- 2 baths |
- 1,200 sqft
 Single-Family Home
 Built in 1930
 6,534sqft lot
 1 car garage
 $329/sqft
 Listed 10 days ago
Property Description
The Former American Legion has been completely remodeled into duplex style attached condos. Be prepared to be amazed,these units offer a first floor complete open floor plan revealing a large custom cabinet kitchen with new appliances and a spacious center island. Open living room has a slider to a patio and there is plenty of room for large dining room furniture. The open floor can be changed to meet your family needs, first floor half bath and laundry area. The second floor has a beautiful tiled full bath ,a master bedroom with a walk in closet ,the second bedroom is also a good size to accommodate a large bedroom set. A one car garage has a walk up attic for your future use. Economical heat splits and public water and sewer. This condo redefines new and best of all NO CONDO FEES. You’ll fall in love with this unit. OPEN HOUSE SATURDAY 10-11. See you at the new Legion Condos.
- Listing Status:
- Active
- Date Added:
- October 16, 2026
- Data Last Updated:
- October 26, 2026 at 12:07PM
- Listing Office:
- Deruseau Real Estate : 508-278-3132
- Listing Agent:
- Karen Sherlock : 508-612-0395
- MLS ID:
- 73591840

- General: PatioRain GuttersScreens
- Style: Other (See Remarks)
- Parking: DetachedStorageGarage Faces SideOversizedPaved DriveOff StreetPavedParking spaces: 5
- Roofing: Shingle
- Windows: Insulated WindowsScreens
- General: FrameBlockGranite
- Road/Access: Public
- Originating MLS: MLS Property Information Network
- County: Worcester
- Zoning: Res3484195
- Utilities: for Electric Rangefor Electric Ovenfor Electric DryerCircuit Breakers
- Water: Public
- Sewer: Public Sewer
- Source: MLS Property Information Network
This listing courtesy of Karen Sherlock , Deruseau Real Estate
Monthly Payment
- Principal & Interest $
- Property Taxes $
- Home Insurance $
- VA Funding Fee $