$869,900
Lot 2 Bayliss Way, Uxbridge, MA 01569
- 3 beds |
- 2 baths |
- 1,958 sqft
 Single-Family Home
  Built in 2026
  0.96acre lot
 2 car garage
  $444/sqft
  Listed 4 days ago
Property Description
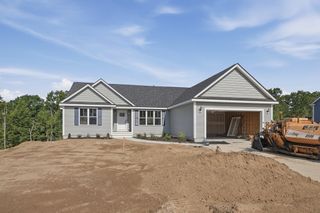
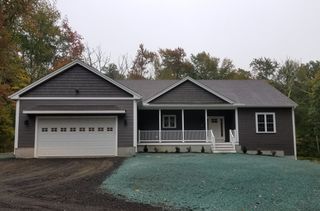
Welcome to Trowbridge Meadow here in beautiful Uxbridge. Located on a small cul-de-sac, you will have the feel of luxury living in the country with the benefits of being close to town and commuter routes. Our first Ranch is under construction. A spacious home with almost 2000 square feet of living space with a walkout basement with an high ceiling for extra living space. 3 generously sized bedrooms with a cathedral ceiling master bedroom. An open floor plan includes a cathedral ceiling Great Room, Kitchen and Dining area open to an expanded Foyer. The home includes Propane Heat, Central Air and Granite Counter tops. This home is up and about 4 months from completion.
- Listing Status:
- Active
- Date Added:
- October 1, 2026
- Data Last Updated:
- October 5, 2026 at 6:06PM
- Listing Office:
- DeVries Dolber Realty, LLC : 508-372-7028
- Listing Agent:
- The Devries Team : 774-202-9050
- MLS ID:
- 73585705

- General: Deck
- Style: Ranch
- Parking: AttachedGarage Door OpenerPaved DriveOff StreetPavedParking spaces: 4
- Roofing: Shingle
- Windows: Insulated Windows
- General: FrameConcrete Perimeter
- Road/Access: Paved
- Originating MLS: MLS Property Information Network
- County: Worcester
- Zoning: AGM:004.0 B:2971 L:0000.0
- Utilities: for Electric Rangefor Electric Ovenfor Electric DryerWasher HookupIcemaker ConnectionCircuit Breakers200+ Amp Service
- Water: Private
- Sewer: Private Sewer
- Source: MLS Property Information Network
This listing courtesy of The Devries Team , DeVries Dolber Realty, LLC
Monthly Payment
$Est. Payment
- Principal & Interest $
- Property Taxes $
- Home Insurance $
- VA Funding Fee $

 New - 3 days ago