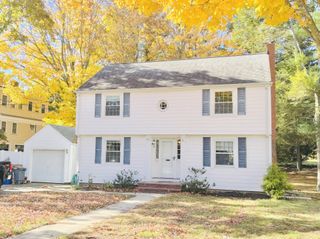
28 Plymouth Road, Wakefield, MA 01880
- 4 beds |
- 2 baths |
- 2,076 sqft
 Single-Family Home
 Built in 1956
 0.28acre lot
 3 car garage
 $419/sqft
 Listed 7 days ago
Property Description
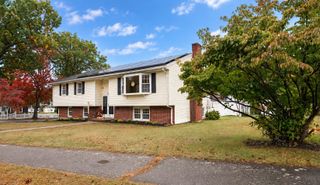
Nestled in one of Wakefield's most coveted neighborhoods, this charming 4-bed, 1.5-bath Colonial offers over 2,000 sq ft of living space and a rare opportunity to make a well-loved home your own! Meticulously maintained by the same owners for nearly 50 years, this home boasts a functional layout, four generously sized bedrooms, and incredible storage throughout. An attached garage, detached 2-car garage, and partially finished basement offer endless possibilities for storage, hobbies, or additional living space. Step outside to enjoy the tranquility of the private, wooded backyard abutting protected conservation land, creating a peaceful retreat surrounded by nature. Conveniently located just minutes from vibrant Downtown Wakefield, Crystal Lake, and Lake Quannapowitt, this home offers the perfect blend of neighborhood charm, privacy, and accessibility. Ready for your personal touches and its next chapter, this special property is a true gem. No tricks, just treats! An opportunity like this is too sweet to pass up- schedule your showing before it disappears!
- Listing Status:
- Active
- Date Added:
- October 28, 2026
- Data Last Updated:
- November 4, 2026 at 2:06PM
- Listing Office:
- eXp Realty LLC - Corporate Office : 888-854-7493
- Listing Agent:
- The Dovetail Group : 617-227-1600
- MLS ID:
- 73595878

- General: Porch - EnclosedPatio
- Style: Colonial
- Parking: AttachedDetachedGarage Door OpenerStoragePaved DriveOff StreetDeededPavedParking spaces: 7
- Roofing: Shingle
- General: FrameConcrete Perimeter
- Road/Access: Public
- Originating MLS: MLS Property Information Network
- County: Middlesex
- Zoning: SR816488
- Utilities: for Electric Rangefor Electric Ovenfor Electric DryerWasher HookupFuses100 Amp Service
- Water: Public
- Sewer: Public Sewer
- Source: MLS Property Information Network
- Exclusions: Seller's Belongings
This listing courtesy of The Dovetail Group , eXp Realty LLC - Corporate Office
Monthly Payment
- Principal & Interest $
- Property Taxes $
- Home Insurance $
- VA Funding Fee $

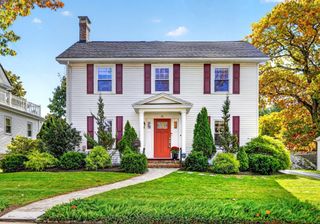
 New - 2 days ago