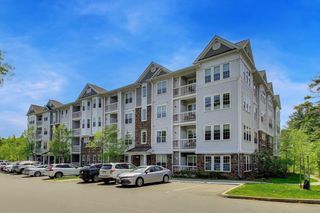
62 Foundry St 315, Wakefield, MA 01880
- 2 beds |
- 2 baths |
- 1,370 sqft
 Condominium
  Built in 2024
  1.06acre lot
 1 car garage
  $547/sqft
  Listed 1 day ago
Property Description
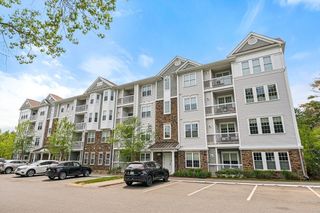
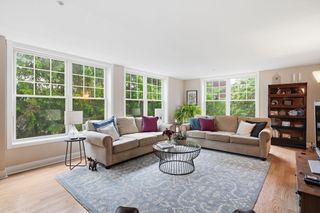
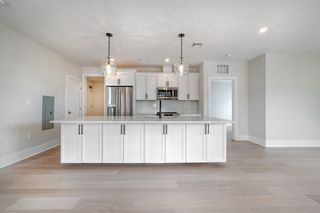
Experience refined living at the Wrenly Residences - Where Luxury Meets Lifestyle. This elegant 2-bedroom, 2-bathroom condo spans over 1,300 square feet all on one level, featuring engineered hardwood floors and a designer kitchen with top-of-the-line appliances. The spacious primary suite includes ample closet space and a luxurious tiled en-suite bathroom. The second bedroom offers versatility for guests or a home office. Enjoy year-round comfort with central heating and air conditioning, and the convenience of an in-unit washer and dryer. Amenities include two elevators, off-street parking, an attached garage, a well-equipped gym, and both common and private outdoor spaces. Pet-friendly policies ensure your furry companions are welcome. Discover the perfect blend of elegance and modern convenience. Schedule your private showing today!
- Listing Status:
- Active
- Date Added:
- May 29, 2026
- Data Last Updated:
- May 30, 2026 at 7:08AM
- Listing Office:
- Compass : 617-206-3333
- Listing Agent:
- Aranson Maguire Group : 207-252-6771
- MLS ID:
- 73526609

- General: Deck - Composite
- Parking: UnderGarage Door OpenerAssignedParking spaces: 1
- Roofing: Rubber
- Windows: Insulated Windows
- General: Frame1
- HOA Amenities: Elevator(s)Fitness CenterClubroomWaterSewerInsuranceMaintenance StructureMaintenance GroundsSnow Removal685.93Monthly
- Originating MLS: MLS Property Information Network
- County: Middlesex
- Zoning: IM:000013 B:0030 P:0104A+817421
- Utilities: Circuit Breakers
- Water: Public
- Sewer: Public Sewer
- Source: MLS Property Information Network
This listing courtesy of Aranson Maguire Group , Compass
Monthly Payment
- Principal & Interest $
- Property Taxes $
- Home Insurance $
- VA Funding Fee $

 New - 1 day ago