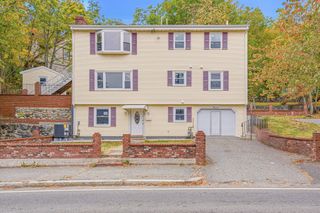
65 Chestnut St 1, Wakefield, MA 01880
- 2 beds |
- 2 baths |
- 1,335 sqft
 Condominium
 Built in 1900
 10,019sqft lot
 —— car garage
 $487/sqft
 Listed 19 days ago
Property Description
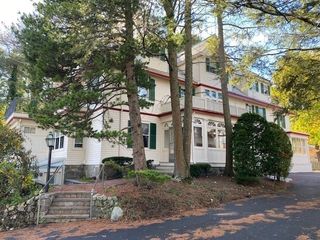
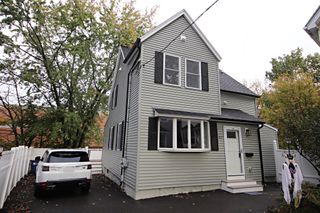
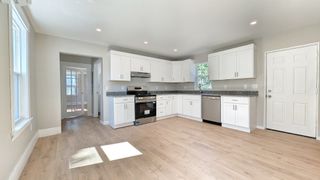
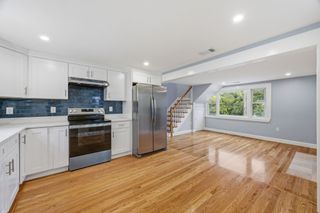
Rare to market. Philadelphia-style condo offers the feel and privacy of a single-family home within an intimate two-unit association. The home features a spacious multi-level layout with hardwood floors, central air, gas heat, two full baths, and excellent natural light throughout. A standout feature is the exclusive-use wet bar/entertaining area for Unit 1, providing flexible additional space for gatherings, recreation, or everyday living. Outside, enjoy an exceptionally uncommon amenity for a two-unit condo: a shared in-ground gunite pool, plus two off-street parking spaces and a Level 2 EV charger included with the unit. Major recent improvements include a new roof installed in July 2026. Ideally located on Wakefield’s desirable West Side, just a short distance from the MBTA Commuter Rail, downtown Wakefield’s restaurants, shops, and conveniences, and scenic Lake Quannapowitt. Convenient access to Routes 128/I-95 and I-93 adds to the commuter-friendly location. A unique opportunity combining space, parking, EV charging, outdoor recreation, and a highly convenient Wakefield location—two-unit condos with an in-ground pool rarely come to market.
- Listing Status:
- Active
- Date Added:
- October 7, 2026
- Data Last Updated:
- October 26, 2026 at 7:07AM
- Listing Office:
- Commonwealth Standard Realty Advisors : 617-286-6855
- Listing Agent:
- Andrew Goldberg : 617-256-7438
- MLS ID:
- 73588042

- Parking: Off StreetDeededParking spaces: 2
- General: 2
- HOA Amenities: Hot WaterPoolWaterSewerInsuranceMaintenance StructureMaintenance Grounds0.0
- Originating MLS: MLS Property Information Network
- County: Middlesex
- Zoning: GRM:000007 B:0062 P:0006914614436
- Fencing: Security
- Utilities: for Gas Rangefor Gas Ovenfor Gas Dryerfor Electric DryerWasher Hookup100 Amp Service
- Water: Public
- Sewer: Public Sewer
- Source: MLS Property Information Network
This listing courtesy of Andrew Goldberg , Commonwealth Standard Realty Advisors
Monthly Payment
- Principal & Interest $
- Property Taxes $
- Home Insurance $
- VA Funding Fee $