17 Main Street, Wales, MA 01081
- 3 beds |
- 3 baths |
- 2,733 sqft
 Single-Family Home
  Built in ——
  0.97acre lot
 —— car garage
  $181/sqft
  Listed 27 days ago
Property Description
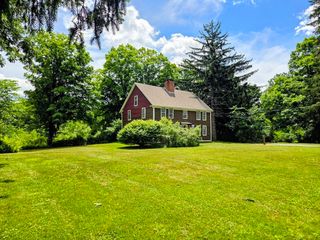
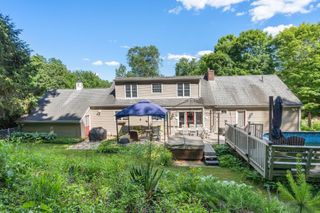
Step back in time and experience the timeless charm and elegance of this exceptional 18th-century center chimney Colonial. Rich in historic character, this one-of-a-kind home showcases five fireplaces, original wide pine floorboards, hand-cut raised panel doors, custom built-ins, and the craftsmanship of a bygone era. The thoughtfully updated kitchen blends modern convenience with period authenticity, featuring granite countertops while preserving the home's original character. The inviting Dining/Tavern Room boasts exposed beamed ceilings, a rebuilt fireplace complete with a bread oven and fireplace crane, creating a warm and memorable gathering space. A spacious living room with a fireplace offers the perfect place to relax, while the first-floor primary suite provides comfort and convenience.The second floor features two generously sized bedrooms, a full bath, and a charming study complete with a built-in bookcase and its own fireplace.Situated on a large in-town lot, this remarkable homestead offers far more than just a home. The property includes a two-story barn, formerly operated as a café/bakery and antique shop, along with a greenhouse, chicken coop, and mature fruit trees. Zoned for mixed-use commercial/residential, this unique property presents endless possibilities for a home-based business, boutique, studio, agricultural pursuits, or investment opportunity. A rare chance to own a piece of New England history with exceptional character, versatility, and potential. Buyer to perform all due diligence regarding zoning, permitted uses, and future development opportunities.
- Listing Status:
- Active
- Date Added:
- August 18, 2026
- Data Last Updated:
- September 14, 2026 at 7:07AM
- Listing Office:
- REMAX Connections : 413-596-8500
- Listing Agent:
- Brenda Binczewski : 413-427-4286
- MLS ID:
- 73564841

- General: PatioBarn/StableGreenhouseFenced YardFruit TreesGardenStone WallOtherBarn/StableGreenhouse
- Style: Colonial
- Parking: BarnOff StreetStone/GravelParking spaces: 6
- Roofing: Shingle
- Windows: Insulated Windows
- General: FrameStone
- Road/Access: Public
- Originating MLS: MLS Property Information Network
- County: Hampden
- Zoning: R1M:0100 B:2210 L:00173500005
- Fencing: Fenced
- Utilities: for Electric Rangefor Electric DryerWasher HookupCircuit Breakers200+ Amp Service
- Water: Private
- Sewer: Private Sewer
- Source: MLS Property Information Network
This listing courtesy of Brenda Binczewski , REMAX Connections
Monthly Payment
- Principal & Interest $
- Property Taxes $
- Home Insurance $
- VA Funding Fee $