Lot 7 Old County Rd., Wales, MA 01081
- 3 beds |
- 1 bath |
- 1,000 sqft
 Single-Family Home
 Built in 2026
 1.6acre lot
 —— car garage
 $400/sqft
 Listed 1 month ago
Property Description
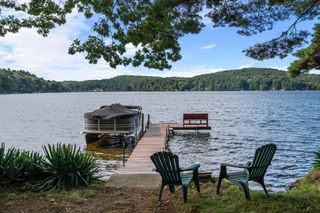
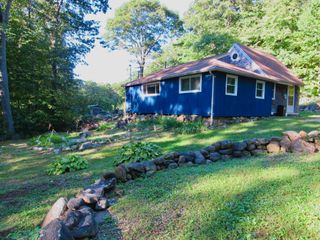
New Custom Ranch with walk out basement to be built on a tree-lined street in a newer subdivision on the Holland / Wales town line with over an acre lot. Home features a Living room, Kitchen w/all wood cabinets & granite countertops, Dining area, 3 bedrooms and a full bath. Luxury vinyl plank flooring throughout. Granite countertops in bathroom. 200 amp electrical. Vinyl siding. Heating system is a dual fuel system. Hot water is from a high efficiency electric heat pump hot water heater. Appx 2 miles to Lake George. Public beach & boat ramp. Pictures are of similar homes builder has built and Lake George. Option to choose your own finishes. Lower level has a walk-out-basement. Potential to customize &/or add a rec room, bath or FP on lower level. Part of the Tantasqua / Union 61 School District. Come make this home your own!
- Listing Status:
- Active
- Date Added:
- October 13, 2026
- Data Last Updated:
- November 19, 2026 at 7:07AM
- Listing Office:
- RE/MAX Prof Associates : 508-885-7885
- Listing Agent:
- Nina Ferraro Sweares : 774-230-3135
- MLS ID:
- 73589829

- General: Rain GuttersScreens
- Style: Ranch
- Parking: Paved DriveOff StreetPavedParking spaces: 6
- Roofing: Shingle
- Windows: Insulated WindowsScreens
- General: FrameConcrete Perimeter
- Road/Access: Public
- Originating MLS: MLS Property Information Network
- County: Hampden
- Zoning: R1
- Utilities: for Electric Rangefor Electric DryerWasher HookupIcemaker ConnectionCircuit Breakers200+ Amp Service
- Water: Private
- Sewer: Private Sewer
- Source: MLS Property Information Network
This listing courtesy of Nina Ferraro Sweares , RE/MAX Prof Associates
Monthly Payment
- Principal & Interest $
- Property Taxes $
- Home Insurance $
- VA Funding Fee $