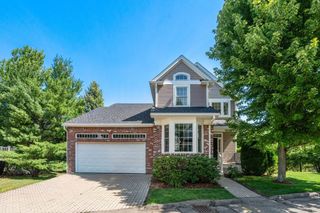
16 Weathervane Drive 023, Walpole, MA 02081
- 2 beds |
- 3 baths |
- 2,144 sqft
 Condominium
  Built in 2026
  —— sqft lot
  2 car garage
  $431/sqft
  Listed 11 days ago
Property Description
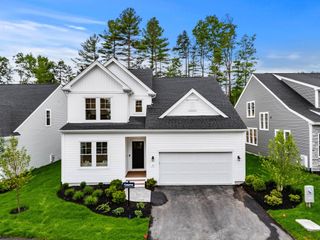
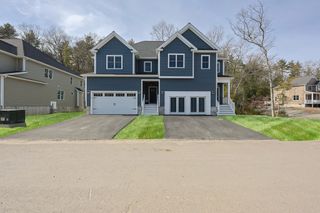
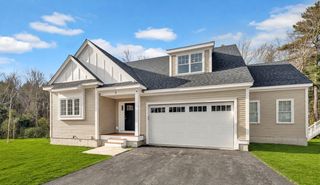
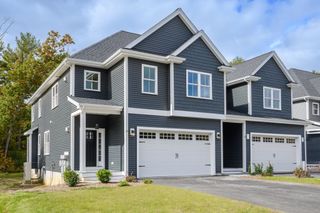
READY FOR MOVE-IN THIS DECEMBER! Discover refined 55+ living at Bates Quarry in this fully upgraded, Tuscan-style single-family home within a low-maintenance condominium community. Say goodbye to landscaping and snow shoveling and spend more time enjoying the lifestyle you love! The spacious first floor features an inviting entry, versatile flex room, and luxurious Owner’s Suite with expansive closet space. The open-concept kitchen, café, and gathering room provide the perfect setting for everyday living and entertaining. Upstairs, the bonus second floor offers exceptional flexibility with a private bedroom, full bath, oversized loft, and impressive storage space—ideal for guests, hobbies, or additional living space. Beautifully upgraded and thoughtfully designed, this home offers the perfect blend of comfort, style, and convenience for your next chapter. Ask about our $25,000 in savings!
- Listing Status:
- Active
- Date Added:
- September 3, 2026
- Data Last Updated:
- September 14, 2026 at 6:08AM
- Listing Office:
- Pulte Homes of New England : 508-870-9999
- Listing Agent:
- Erin Sullivan : 508-733-1405
- MLS ID:
- 73571541

- General: Deck - Composite
- Parking: AttachedOff StreetParking spaces: 4
- Roofing: Shingle
- Windows: Insulated Windows
- General: Frame2
- HOA Amenities: ClubhouseInsuranceMaintenance StructureRoad MaintenanceMaintenance GroundsSnow RemovalTrashReserve Funds386.0Monthly
- Originating MLS: MLS Property Information Network
- County: Norfolk
- Zoning: 05260775
- Utilities: for Electric Rangefor Electric Ovenfor Electric Dryer
- Water: Public
- Sewer: Public Sewer
- Source: MLS Property Information Network
This listing courtesy of Erin Sullivan , Pulte Homes of New England
Monthly Payment
- Principal & Interest $
- Property Taxes $
- Home Insurance $
- VA Funding Fee $