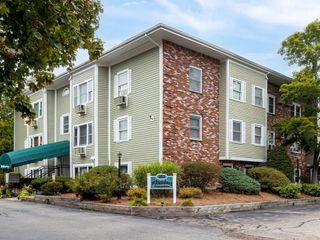
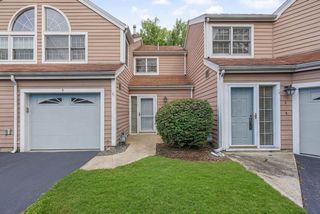
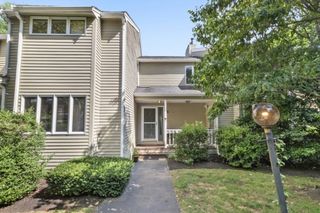
2 Rainbow Pond Dr 7, Walpole, MA 02081
- 3 beds |
- 2 baths |
- 1,660 sqft
 Condominium
  Built in 1980
  —— sqft lot
  —— car garage
  $241/sqft
  Listed 5 days ago
Property Description
Welcome to Royal Crest! Garden-level 2-3 bed/2 bath condo in a beautiful setting overlooking the golf course. This is one of the largest units in the complex. Modern style kitchen features cherry cabinets, granite counters and stainless steel appliances. Inviting oversized living room and dining room. Slider door leads to your private balcony, the perfect spot to relax while enjoying peaceful golf course views. Primary bedroom includes a custom designed, full bath, large walk-in closet and sitting room or home office (alternatively could be used for a 3rd bedroom or guest room). A second, really large bedroom provides ample room for 2 Queen beds. Additional highlights include central air and 2 deeded parking spots. Residents enjoy a wide range of Royal Crest amenities, including a swimming pool, tennis courts, golf, club storage, an exercise room, and a function room making it easy to stay active and connected. Location close to downtown, train and hwys.Experience resort style amenties.
- Listing Status:
- Active
- Date Added:
- September 30, 2026
- Data Last Updated:
- October 5, 2026 at 7:07AM
- Listing Office:
- Coldwell Banker Realty - Westwood : 781-320-0550
- Listing Agent:
- Julie Gross : 781-801-6369
- MLS ID:
- 73584410

- General: Balcony
- Pool: AssociationIn Ground
- Parking: Off StreetDeededParking spaces: 2
- Roofing: Shingle
- General: Frame1
- HOA Amenities: PoolGolf CourseTennis Court(s)Fitness CenterClubroomWaterSewerInsuranceMaintenance StructureRoad MaintenanceMaintenance GroundsSnow RemovalTrashReserve Funds907.0Monthly
- Originating MLS: MLS Property Information Network
- County: Norfolk
- Zoning: ResM:00034 B:00105 L:00027249989
- Utilities: for Electric Rangefor Electric Ovenfor Electric DryerWasher HookupCircuit Breakers
- Water: Public
- Sewer: Public Sewer
- Source: MLS Property Information Network
This listing courtesy of Julie Gross , Coldwell Banker Realty - Westwood
Monthly Payment
- Principal & Interest $
- Property Taxes $
- Home Insurance $
- VA Funding Fee $