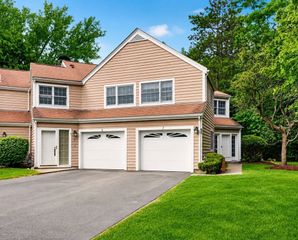
24 Glenwood Avenue 3, Walpole, MA 02081
- 2 beds |
- 3 baths |
- 1,548 sqft
 Condominium
  Built in 2004
  —— sqft lot
  —— car garage
  $333/sqft
  Listed 5 days ago
Property Description
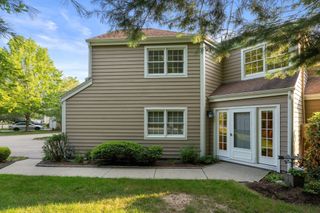
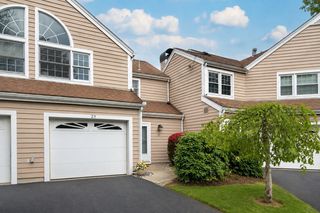
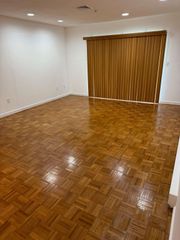
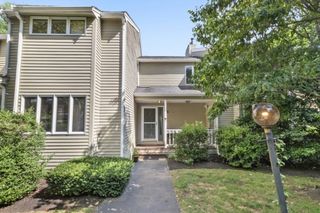
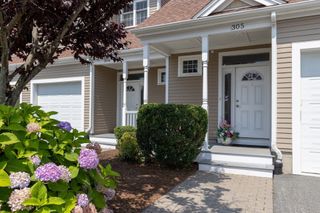
Extensively remodeled townhouse condominium in the heart of downtown Walpole, just steps from the MBTA Commuter Rail! Welcome to 24 Glenwood Unit #3, offering a dramatic, sun-filled floor plan with 2 spacious bedrooms, each with its own private full bath, plus an additional half bath for guests. Sweeping ceilings, oversized windows and an open layout create a bright and inviting living space, complemented by gorgeous hardwood floors and custom finishing touches. The living area features a gas fireplace and flows into the dining area and kitchen with custom cabinetry. A versatile loft offers additional space for a home office or sitting area. Enjoy central air, gas heat, in-unit laundry, elevator access and basement storage. This pet-friendly home is located in an exceptional commuter location, seconds from the MBTA and close to downtown restaurants, shops and amenities, with quick access to Route 1. Includes one deeded parking space plus guest parking. A terrific opportunity to own in one of Walpole's most convenient locations!
- Listing Status:
- Active
- Date Added:
- September 8, 2026
- Data Last Updated:
- September 14, 2026 at 1:06AM
- Listing Office:
- Keller Williams Realty : 508-238-5000
- Listing Agent:
- Jonathan Ashbridge : 781-608-5007
- MLS ID:
- 73573175

- General: Patio
- Parking: Off StreetAssignedGuestParking spaces: 1
- Roofing: Rubber
- Windows: Insulated WindowsStorm Window(s)
- General: Frame2
- HOA Amenities: Elevator(s)StorageInsuranceMaintenance StructureMaintenance GroundsTrash407.7Monthly
- Originating MLS: MLS Property Information Network
- County: Norfolk
- Zoning: Condo4505977
- Utilities: for Electric Ovenfor Electric DryerWasher HookupCircuit Breakers
- Water: Public
- Sewer: Public Sewer
- Source: MLS Property Information Network
- Exclusions: Personal Items.
This listing courtesy of Jonathan Ashbridge , Keller Williams Realty
Monthly Payment
- Principal & Interest $
- Property Taxes $
- Home Insurance $
- VA Funding Fee $

 New - 3 days ago