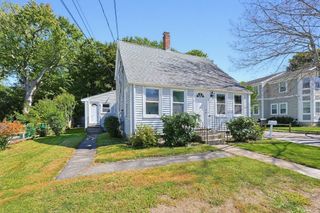
261 Stone Street, Walpole, MA 02081
- 4 beds |
- 2 baths |
- 1,398 sqft
 Duplex
  Built in 1900
  0.25acre lot
 —— car garage
  $497/sqft
  Listed 3 months ago
Property Description
Fantastic Two-Family Opportunity in Walpole's Desirable High School District! Whether you're an investor seeking strong rental income, an owner-occupant looking to offset your mortgage, or accommodating extended family, this well-maintained property offers exceptional versatility. Each unit features a living room, eat-in kitchen, two spacious bedrooms, and a full bath. Separate utilities, gas-fired FHW heating, and updated circuit breakers provide added convenience. NEW Roof, New Heating system & hot water tank 1st floor unit, Newer heating system & hot water tank 2nd floor unit. Two washers and two dryers are included. Current tenants-at-will would love to remain, offering immediate income potential. Ideally located within walking distance to Walpole Center, commuter rail, town pool, playground, library, high school athletic fields, tennis courts, and the scenic Walpole Town Forest. Don't miss this rare opportunity to own a multi-family home in a highly sought-after location
- Listing Status:
- Active
- Date Added:
- June 24, 2026
- Data Last Updated:
- October 5, 2026 at 5:09AM
- Listing Office:
- RE/MAX Real Estate Center : 508-668-4634
- Listing Agent:
- Rossana Gonser : 508-280-1234
- MLS ID:
- 73541307

- General: Rain GuttersShed(s)
- Parking: Paved DriveOff StreetParking spaces: 4
- Roofing: Shingle
- General: Frame2Stone
- Road/Access: Public
- Originating MLS: MLS Property Information Network
- County: Norfolk
- Zoning: GR250179
- Utilities: for Gas Rangefor Electric Rangefor Gas Ovenfor Electric Ovenfor Electric DryerWasher HookupCircuit Breakers
- Water: Public
- Sewer: Public Sewer
- Source: MLS Property Information Network
- Exclusions: See Listing Agent If Any
This listing courtesy of Rossana Gonser , RE/MAX Real Estate Center
Monthly Payment
- Principal & Interest $
- Property Taxes $
- Home Insurance $
- VA Funding Fee $