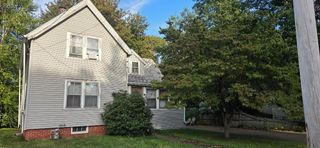
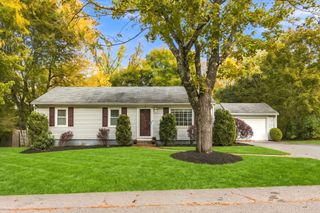
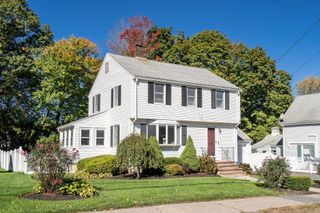
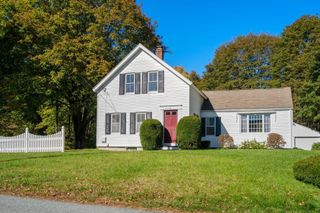
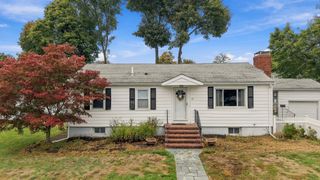
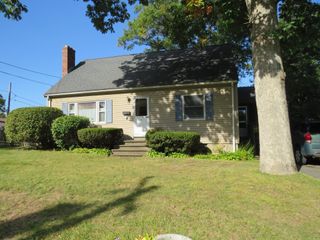
35 Adams Road, Walpole, MA 02081
- 3 beds |
- 2 baths |
- 1,305 sqft
 Single-Family Home
 Built in 1948
 0.28acre lot
 —— car garage
 $437/sqft
 Listed 1 day ago
Property Description
**Showings begin at the Open House this Thursday, (11/5) from 4:30-6pm. Additional Open House is this Saturday, (11/7) from 12-2pm, other showing day/times easily available by appointment** Simply elegant throughout, this beautifully renovated and thoughtfully updated home is sure to appeal to today's most discerning home buyer. The new kitchen will please any chef, with its functional layout and attractive finishes plus its access to the bright sunroom. The charming dining room is perfect for entertaining, and the attractive front-to-back fireplaced living room is anchored by the open staircase to the two second-level bedrooms and the renovated full bath featuring a seamless glass-door shower and a modern vanity and sink. An optional first-floor primary bedroom with an en-suite bathroom is currently used as a home office. Beautiful fresh paint colors and pristine hardwood floors are highlighted by the abundance of updated windows, and the new gas furnace is a welcome economical addition for New England winters. Vinyl siding exterior for maintenance-free living and a picturesque level rear yard with storage shed complete this special offering. Excellent location with easy access to highways, commuter train, schools and downtown Walpole with all its offerings.
- Listing Status:
- Active
- Date Added:
- November 3, 2026
- Data Last Updated:
- November 4, 2026 at 3:06PM
- Listing Office:
- Brad Brooks Real Estate Brokerage : 508-668-5557
- Listing Agent:
- Brad Brooks : 508-930-9341
- MLS ID:
- 73598026

- General: PatioRain GuttersStorage
- Style: Cape
- Parking: Paved DriveOff StreetPavedParking spaces: 4
- Roofing: Shingle
- Windows: Insulated Windows
- General: FrameConcrete Perimeter
- Road/Access: Public
- Originating MLS: MLS Property Information Network
- County: Norfolk
- Zoning: GRM:0019 B:0078 L:0000246426
- Utilities: for Electric Rangefor Electric Ovenfor Electric DryerWasher Hookup100 Amp Service
- Water: Public
- Sewer: Public Sewer
- Source: MLS Property Information Network
- Exclusions: Personal Property
This listing courtesy of Brad Brooks , Brad Brooks Real Estate Brokerage
Monthly Payment
- Principal & Interest $
- Property Taxes $
- Home Insurance $
- VA Funding Fee $