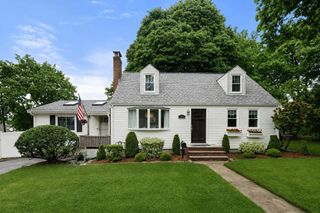
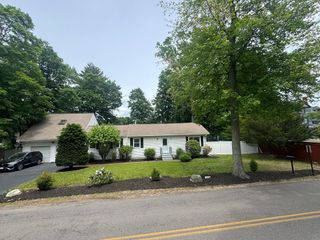
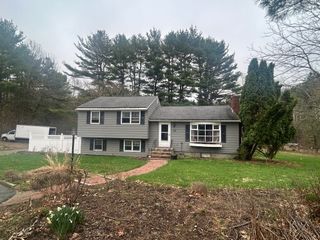
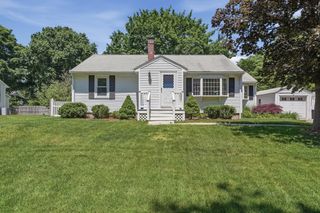
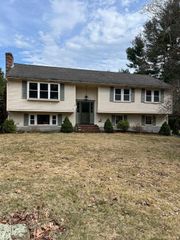
602 Elm St., Walpole, MA 02081
- 2 beds |
- 2 baths |
- 1,302 sqft
 Single-Family Home
  Built in 1900
  1.7acre lot
 1 car garage
  $460/sqft
  Listed 11 days ago
Property Description
Nestled on a picturesque 1.7-acre wooded lot, this charming home offers nature, privacy, and lasting value. The true centerpiece of the property is its beautifully designed landscape, thoughtfully cultivated by the homeowner with native and perennial plantings that provide colorful blooms throughout the seasons. Relax and take in the surroundings from the oversized deck or the inviting three-season sunporch. Inside, the home features timeless character, such as period flooring, large country kitchen, a unique claw-foot tub, and built-ins. The spacious front-to-back living room was originally configured as two divided rooms and offers the potential to create an additional bedroom with a full private bath. Major improvements include: roof, 2024; heating system, 2007, New-Pro windows. With solid mechanical and structural updates in place, this property offers an excellent opportunity for buyers to add their personal touches. A special setting, strong bones, and endless potential awaits.
- Listing Status:
- Active
- Date Added:
- June 25, 2026
- Data Last Updated:
- July 6, 2026 at 6:06PM
- Listing Office:
- Realty ONE Group Suburban Lifestyle : 508-435-3100
- Listing Agent:
- Michele Taranto : 781-799-7068
- MLS ID:
- 73541599

- General: DeckProfessional Landscaping
- Style: Cape
- Parking: DetachedPaved DriveOff StreetParking spaces: 6
- Roofing: Shingle
- General: Stone
- Road/Access: Public
- Originating MLS: MLS Property Information Network
- County: Norfolk
- Zoning: R245608
- Utilities: for Gas Range
- Water: Public
- Sewer: Private Sewer
- Source: MLS Property Information Network
This listing courtesy of Michele Taranto , Realty ONE Group Suburban Lifestyle
Monthly Payment
- Principal & Interest $
- Property Taxes $
- Home Insurance $
- VA Funding Fee $