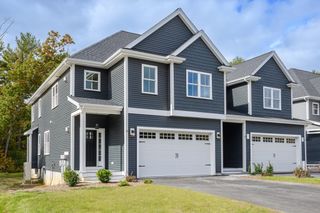
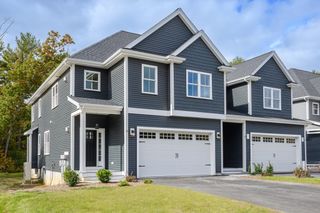
7 Riverwalk Ln 7, Walpole, MA 02032
- 2 beds |
- 3 baths |
- 2,105 sqft
 Condominium
  Built in 2004
  —— sqft lot
  2 car garage
  $356/sqft
  Listed 10 days ago
Property Description
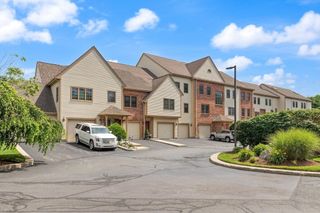
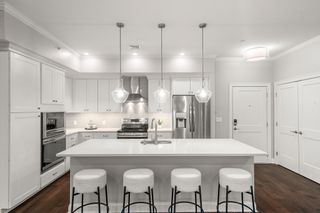
With over 2100 square feet of thoughtfully designed living space, this 55-Plus, two-bedroom, two-and-a-half-bathroom free-standing condominium offers ample room for entertaining and comfortable daily living. The main living area is bathed in abundant natural light, thanks to the expansive windows, complemented by warm hardwood flooring that extends throughout. The kitchen boasts granite countertops and a tile backsplash, offering an ideal setting for meal preparation and casual gatherings. The open staircase leads to a spacious second floor loft area and a secondary bedroom which provides a comfortable space for guests or a home office. The first-floor primary bedroom is a serene retreat, featuring a spa-like en-suite bathroom with elegant finishes, including granite countertops and tiled walls. An additional half-bathroom adds convenience.Elegant finishes, such as the gas fireplace, contribute to the home's refined ambiance, while the ample storage ensures a clutter-free living experience. The unfinished, walkout basement features high ceilings and plumbing for a future bathroom. This home presents an ideal opportunity for those seeking a spacious, light-filled, and well-appointed living environment.
- Listing Status:
- Active
- Date Added:
- July 27, 2026
- Data Last Updated:
- August 7, 2026 at 1:06AM
- Listing Office:
- Coldwell Banker Realty - Westwood : 781-320-0550
- Listing Agent:
- Michael Viano : 617-365-9466
- MLS ID:
- 73555251

- General: Deck - CompositeProfessional Landscaping
- Parking: AttachedGarage Door OpenerOff StreetParking spaces: 4
- Roofing: Shingle
- Windows: Insulated Windows
- General: Frame3
- HOA Amenities: Trail(s)InsuranceMaintenance StructureRoad MaintenanceMaintenance GroundsReserve Funds627.0Monthly
- Originating MLS: MLS Property Information Network
- County: Norfolk
- Zoning: LMM:00020 B:00006 L:000454327905
- Utilities: for Gas Rangefor Gas Ovenfor Electric DryerWasher Hookup
- Water: Public
- Sewer: Public Sewer
- Source: MLS Property Information Network
- Exclusions: Refrigerator/Freezer
This listing courtesy of Michael Viano , Coldwell Banker Realty - Westwood
Monthly Payment
- Principal & Interest $
- Property Taxes $
- Home Insurance $
- VA Funding Fee $