1061 Trapelo, Waltham, MA 02451
- 3 beds |
- 3 baths |
- 1,600 sqft
 Rental
 Built in 1968
 —— sqft lot
 —— car garage
 $3/sqft
 Listed 23 days ago
Property Description
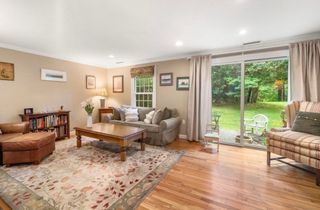
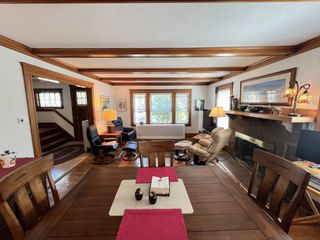
Lease available until 6/30/2027 or 6/30/2028. Modern, Spacious 3 bedroom, 3 full bath home.The open-concept kitchen has quartz counters, a center island, a gas range, white cabinetry, and a tile backsplash. It opens directly into the dining area, and French doors lead to a large deck overlooking a level backyard, good for summer dinners and gatherings. A built-in cabinet adds pantry storage.Upstairs, the primary suite has an oversized walk-in closet and a private bath with heated floors and a glass-enclosed shower. Two more bedrooms share a second full bath with both a tub and a separate shower. Laundry is on the bedroom level.The first floor has room to spread out: a front room with stained oak floors, a family room with a fireplace, a full bath, and a flexible room that works as a 4th bedroom, home office, or guest space.Central air, gas heat with radiant and hydro-air systems, and parking for 6 cars round it out, with easy access to Route 128.
- Listing Status:
- Active
- Date Added:
- October 27, 2026
- Data Last Updated:
- November 19, 2026 at 7:07AM
- Listing Office:
- Berkshire Hathaway HomeServices Commonwealth Real Estate : 617-489-6900
- Listing Agent:
- Jim & Mike Savas Team : 617-529-5008
- MLS ID:
- 73595392

- General: Deck
- Parking: Parking spaces: 6
- Originating MLS: MLS Property Information Network
- County: Middlesex
- Zoning: 828008
- Source: MLS Property Information Network
This listing courtesy of Jim & Mike Savas Team , Berkshire Hathaway HomeServices Commonwealth Real Estate
 New - 1 day ago