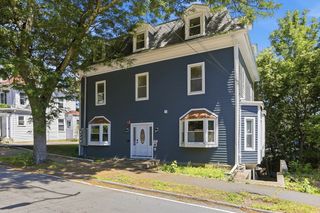
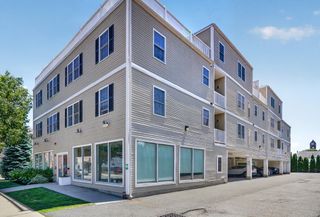
11 Mount Pleasant St 11, Waltham, MA 02452
- 3 beds |
- 2 baths |
- 1,000 sqft
 Condominium
  Built in 1900
  —— sqft lot
  —— car garage
  $629/sqft
  Listed 28 days ago
Property Description
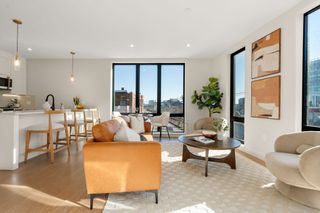
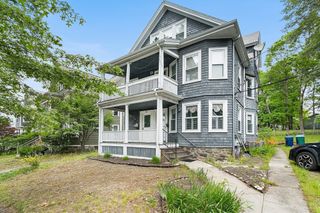
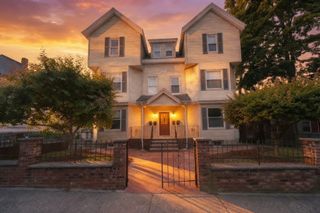
Exceptional new condo conversion featuring a top-to-bottom 2026 renovation. This thoughtfully redesigned first-floor residence in a two-unit duplex offers a private entrance, 3 bedrooms, 2 full baths, and the peace of mind of all-new plumbing, electrical, and HVAC systems, complemented by quality craftsmanship throughout. The chef's kitchen features quartz countertops, stainless steel appliances, and direct access to a private backyard, perfect for entertaining or relaxing. High ceilings and abundant natural light create a bright, airy atmosphere. Additional highlights include two off-street parking spaces, basement storage with potential to finish for additional living space, low condo fees, and a pet-friendly association. Ideally located just minutes from Moody Street's vibrant shops and restaurants, Brandeis University, the commuter rail, and Routes 95 and 2, this move-in-ready home offers the perfect blend of modern design, low-maintenance living, and exceptional convenience. Owner financing available.
- Listing Status:
- Active
- Date Added:
- July 1, 2026
- Data Last Updated:
- July 29, 2026 at 7:06AM
- Listing Office:
- LV Group Real Estate : 617-905-8555
- Listing Agent:
- Lena Voloshin : 617-905-8555
- MLS ID:
- 73543998

- General: Fenced YardRain Gutters
- Parking: Off StreetParking spaces: 2
- Roofing: Shingle
- General: Frame2
- HOA Amenities: WaterSewerInsurance327.0Monthly
- Originating MLS: MLS Property Information Network
- County: Middlesex
- Zoning: ResM:060 B:007 L:0005 0015225098
- Fencing: Fenced
- Utilities: for Gas RangeIcemaker Connection100 Amp Service
- Water: Public
- Sewer: Public Sewer
- Source: MLS Property Information Network
This listing courtesy of Lena Voloshin , LV Group Real Estate
Monthly Payment
- Principal & Interest $
- Property Taxes $
- Home Insurance $
- VA Funding Fee $