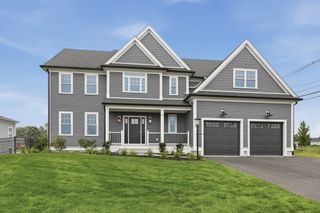
113 Warwick Avenue, Waltham, MA 02452
- 4 beds |
- 5 baths |
- 5,052 sqft
 Single-Family Home
  Built in 2026
  0.29acre lot
 2 car garage
  $415/sqft
  Listed 5 days ago
Property Description
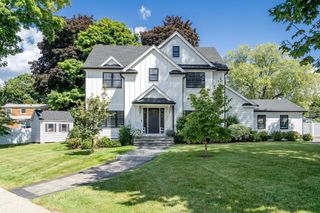
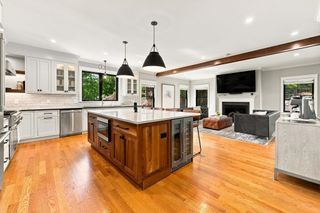
NEW CONSTRUCTION in the highly desirable Forest Street Locale, abutting top-ranked Northeast Elementary School & near Bentley University and Gann Academy. This impressive contemporary Colonial combines quality craftsmanship with a bright, open design and exceptional living space throughout. Gorgeous gourmet kitchen features a large island bar and flows directly into the fireplaced living room with soaring ceilings, creating an ideal setting for everyday living and entertaining. Welcoming entry foyer includes built-in seating & cubbies, while the elegant formal dining room features a tray ceiling & chair rails. Beautiful primary suite offers dual walk-in closets, fireplace & luxurious designer tile bath. Hardwood flooring throughout. Fully finished lower level provides a large family room & 1/2 bath with excellent flexibility for guests, recreation or extended living. Additional features include energy-efficient, well-insulated construction, central air, 2-car garage, irrigation system & oversized rear patio overlooking a spacious private 1/4-acre yard. Walk-up top floor loft offers tremendous future expansion potential. Convenient to walking trails, Rt 2, Rt 128, shopping, restaurants & area amenities.
- Listing Status:
- Active
- Date Added:
- September 8, 2026
- Data Last Updated:
- September 13, 2026 at 3:08PM
- Listing Office:
- Coldwell Banker Realty - Waltham : 781-893-0808
- Listing Agent:
- Hans Brings RESULTS : 781-283-0500
- MLS ID:
- 73573336

- General: Porch
- Style: ColonialContemporary
- Parking: AttachedOff StreetPavedParking spaces: 6
- Roofing: Shingle
- Windows: Insulated Windows
- General: FrameConcrete Perimeter
- Road/Access: Paved
- Originating MLS: MLS Property Information Network
- County: Middlesex
- Zoning: 1830104
- Utilities: for Gas RangeCircuit Breakers
- Water: Public
- Sewer: Public Sewer
- Source: MLS Property Information Network
This listing courtesy of Hans Brings RESULTS , Coldwell Banker Realty - Waltham
Monthly Payment
- Principal & Interest $
- Property Taxes $
- Home Insurance $
- VA Funding Fee $

 New - 3 days ago