134 Brown Street 2, Waltham, MA 02453
- 3 beds |
- 2 baths |
- 1,061 sqft
 Condominium
  Built in 1900
  6,534sqft lot
 —— car garage
  $730/sqft
  Listed 7 days ago
Property Description
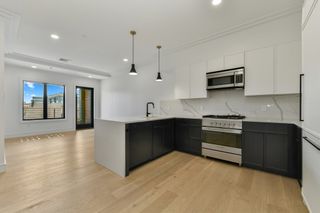
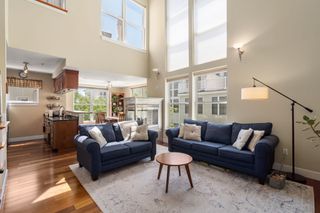
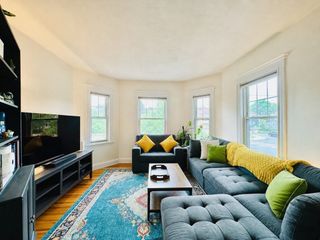
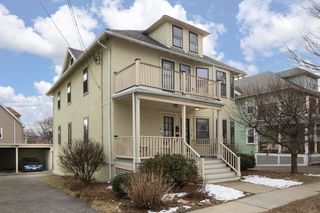
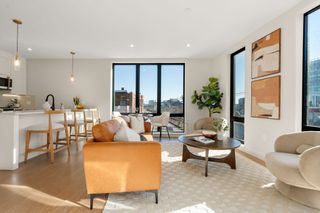
Stunning, completely gut-renovated 3-bedroom, 2-bath, south-facing first-floor condo with a private driveway and expansive fenced backyard! Nearly everything is brand new, including electrical, plumbing, high-efficiency HVAC, insulation, kitchen, bathrooms, stainless steel appliances, hardwood flooring, lighting, doors, custom closet systems, fireplace, vinyl siding, fencing, and more! Designed for modern living and effortless entertaining, the stylish kitchen features soft-close cabinetry, sleek quartz countertops, a breakfast bar, and a gas range vented to the exterior. The sun-filled open-concept layout offers 9-foot ceilings, recessed lighting, gleaming hardwood floors, a fireplaced living room, mudroom entry, and convenient in-unit stackable W&D. The spacious primary suite includes a walk-in closet and beautifully appointed ensuite bath, while two additional generously sized bedrooms share a thoughtfully designed full bath with designer tile finishes and LED-lit mirrors. Deeded basement storage provides valuable extra space. Set in a pet-friendly, owner-occupied association with low condo fees and low taxes, this home offers exceptional value and peace of mind. Just blocks from the restaurants, cafés, and nightlife of Moody Street, as well as Peter Gilmore Playground, with easy access to public transportation, commuter rail, I-95, Mass Pike and downtown Boston!
- Listing Status:
- Active
- Date Added:
- July 22, 2026
- Data Last Updated:
- July 29, 2026 at 1:08PM
- Listing Office:
- Compass : 617-303-0067
- Listing Agent:
- Brian Belliveau : 781-789-9275
- MLS ID:
- 73553490

- General: Fenced YardRain Gutters
- Parking: TandemDeededPavedParking spaces: 3
- Roofing: Shingle
- Windows: Insulated Windows
- General: Frame1
- HOA Amenities: StorageInsuranceMaintenance StructureMaintenance GroundsSnow RemovalReserve Funds290.0Monthly
- Originating MLS: MLS Property Information Network
- County: Middlesex
- Zoning: ResTaxes reflect residential exemption841056
- Fencing: Fenced
- Utilities: for Gas Rangefor Gas Ovenfor Electric DryerWasher HookupIcemaker ConnectionCircuit Breakers200+ Amp Service
- Water: Public
- Sewer: Public Sewer
- Source: MLS Property Information Network
This listing courtesy of Brian Belliveau , Compass
Monthly Payment
- Principal & Interest $
- Property Taxes $
- Home Insurance $
- VA Funding Fee $

 New - 1 day ago