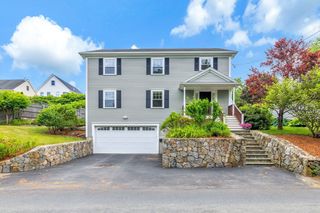
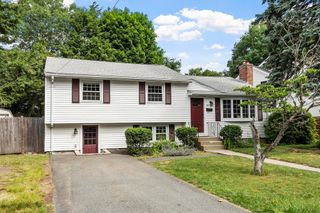
19 Cunningham Cir, Waltham, MA 02453
- 3 beds |
- 3 baths |
- 2,096 sqft
 Single-Family Home
  Built in 1950
  7,841sqft lot
 1 car garage
  $475/sqft
  Listed 12 days ago
Property Description
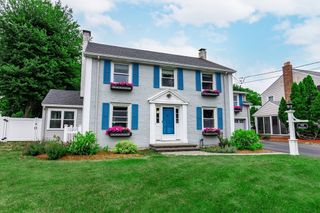
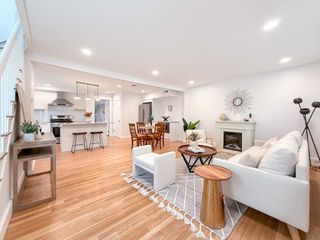
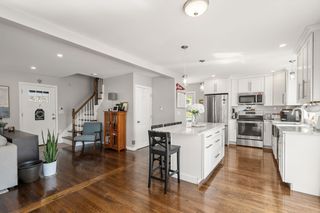
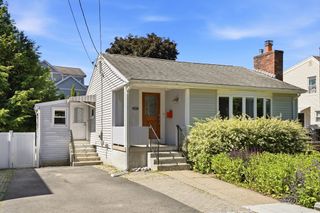
Some homes make sense the minute you walk in. Set at the end of a cul-de-sac in Cedarwood, this home keeps daily life simple. Main Street is less than a mile away for coffee, dinner, or errands, while Route 20, I-95, and the commuter rail make getting around easy. Inside, the layout feels natural and practical. The fireplaced living room opens into the dining area and updated kitchen, creating a space that works equally well for peaceful nights or having friends over. Just outside, the deck overlooks a spacious yard with room to enjoy and make your own. The main floor also includes a bedroom, office, and full bath. Upstairs, another bedroom, walk-in closet, and full bath create a private retreat or primary suite. The lower level adds flexibility with space for a potential fourth bedroom or bonus room, plus another full bath, laundry, and direct garage access. A home that fits today and leaves room for what comes next. There is space to spread out now and room to rethink later.
- Listing Status:
- Active
- Date Added:
- June 24, 2026
- Data Last Updated:
- July 6, 2026 at 7:08AM
- Listing Office:
- Gibson Sotheby's International Realty : 781-648-3500
- Listing Agent:
- Steve McKenna & The Home Advantage Team : 781-645-0505
- MLS ID:
- 73541096

- General: Deck - WoodRain GuttersScreensGarden
- Style: Cape
- Parking: AttachedUnderGarage Door OpenerStoragePaved DriveOff StreetPavedParking spaces: 3
- Roofing: ShingleRubber
- Windows: Screens
- General: FrameBlock
- Road/Access: Paved
- Originating MLS: MLS Property Information Network
- County: Middlesex
- Zoning: 1M:066 B:014 L:0029838856
- Utilities: for Electric Rangefor Electric Ovenfor Electric DryerWasher HookupCircuit Breakers100 Amp Service
- Water: Public
- Sewer: Public Sewer
- Source: MLS Property Information Network
This listing courtesy of Steve McKenna & The Home Advantage Team , Gibson Sotheby's International Realty
Monthly Payment
- Principal & Interest $
- Property Taxes $
- Home Insurance $
- VA Funding Fee $