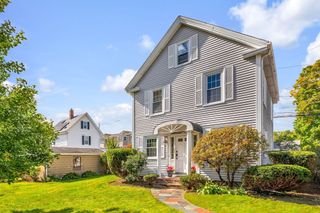
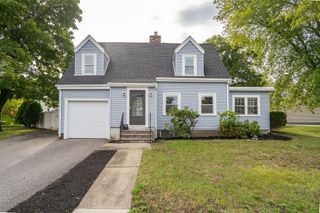
22 Sunset Rd, Waltham, MA 02451
- 3 beds |
- 2 baths |
- 1,576 sqft
 Single-Family Home
 Built in 1930
 4,792sqft lot
 1 car garage
 $438/sqft
 Listed 12 hours ago
Property Description
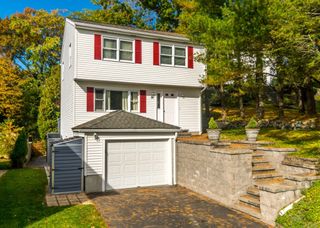
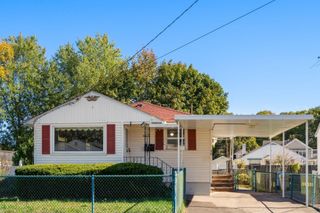
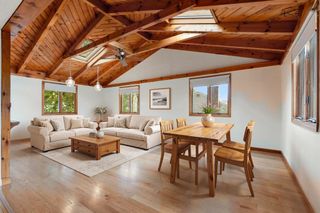
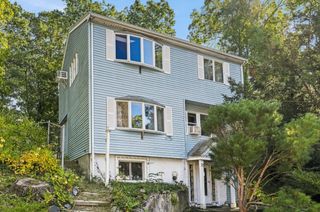
Welcome to the Highly Desirable Highlands Locale!Lovingly owned by the same family for decades.This charming 3 Bedroom,2 Bathroom Cape Cod Style single family is ready for its next Chapter!This inviting home offers a wonderful opportunity to bring your vision to life and make this home your own!On the 1st floor you will find a living room with welcoming Fireplace,a formal dining room,eat in kitchen,a bedroom,bathroom and a lovely relaxing sun room.2nd floor two large bedroom,family room with fireplace and second bathroom in finished basement space -offers plenty of possibilities!.A one car garage and 2 outside spaces in driveway.The gas heating system,hot water tank,windows,gutters,roof ,washer/dryer ALL replaced within the past 10 years!Beautiful neighborhood that is close to so much-Public transportation,bike/run/walk path,shopping,all the awesome restaurants that Waltham has to offer,Market Basket,Brandeis university & Bentley college,Boston Children's Hospital,Masspike,Route 95 & 20.Property needs updating!Seller makes no representations.Open houses:- friday 11/6 from 5-6.30pm,saturday & sunday(11/7 & 11/8)from 11.30-1pm.
- Listing Status:
- Active
- Date Added:
- November 4, 2026
- Data Last Updated:
- November 4, 2026 at 6:06PM
- Listing Office:
- RE/MAX Real Estate Center : 617-566-0300
- Listing Agent:
- Maureen Mulrooney : 617-943-5311
- MLS ID:
- 73598635

- General: PorchPorch - EnclosedPatioRain GuttersDecorative LightingScreensGardenStone Wall
- Style: Cape
- Parking: AttachedUnderStorageWorkshop in GarageGarage Faces SidePaved DriveOff StreetDeededPavedParking spaces: 3
- Roofing: Shingle
- Windows: Insulated WindowsScreens
- General: StoneConcrete Perimeter
- Road/Access: Public
- Originating MLS: MLS Property Information Network
- County: Middlesex
- Zoning: 1M:R050 B:0022 L:0002833690
- Utilities: for Gas Rangefor Electric DryerCircuit Breakers
- Water: Public
- Sewer: Public Sewer
- Source: MLS Property Information Network
This listing courtesy of Maureen Mulrooney , RE/MAX Real Estate Center
Monthly Payment
- Principal & Interest $
- Property Taxes $
- Home Insurance $
- VA Funding Fee $