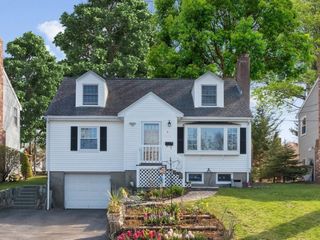
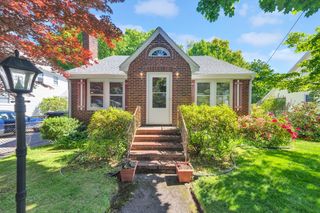
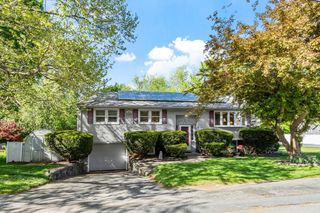
369 Bacon Street, Waltham, MA 02451
- 4 beds |
- 2 baths |
- 2,533 sqft
 Single-Family Home
  Built in 1900
  0.3acre lot
 —— car garage
  $330/sqft
  Listed 3 days ago
Property Description
Seize this fantastic opportunity in a classic turn-of-the-century home. Wood floors begin in the foyer, highlighting a built-in bench, before flowing into a sun-drenched living room. The bright family room features a warm fireplace and transitions into a formal dining layout. A functional kitchen includes exterior access and a half bath. The second floor provides a full bathroom, linen cabinetry, and four bedrooms. The primary bedroom boasts an oversized walk-in closet. One bedroom is ideally suited to be used a home office or nursery. On the third level, a landing opens directly into a larger unfinished area with high ceilings and expansion potential. The lower level supplies dedicated laundry and extensive storage. Tucked far back from the corner, the exterior offers a private grass yard, relaxing patio, mature plantings, and a four-car driveway. Located near the desirable Piety Corner Club, this property is a rare listing in a coveted neighborhood.
- Listing Status:
- Active
- Date Added:
- May 27, 2026
- Data Last Updated:
- May 30, 2026 at 7:08AM
- Listing Office:
- Coldwell Banker Realty - Newton : 617-969-2447
- Listing Agent:
- Carol Vaghar : 617-669-4132
- MLS ID:
- 73524703

- Style: Colonial
- Parking: Paved DriveOff StreetPavedParking spaces: 4
- Roofing: Shingle
- Windows: Insulated Windows
- General: FrameStone
- Road/Access: Public
- Originating MLS: MLS Property Information Network
- County: Middlesex
- Zoning: 1832689
- Utilities: for Gas Rangefor Gas DryerWasher Hookup
- Water: Public
- Sewer: Public Sewer
- Source: MLS Property Information Network
This listing courtesy of Carol Vaghar , Coldwell Banker Realty - Newton
Monthly Payment
- Principal & Interest $
- Property Taxes $
- Home Insurance $
- VA Funding Fee $

 New - 2 days ago