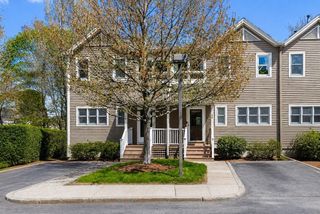
600 Trapelo Rd 8, Waltham, MA 02452
- 3 beds |
- 4 baths |
- 1,600 sqft
 Condominium
  Built in 1998
  —— sqft lot
  1 car garage
  $500/sqft
  Listed 7 days ago
Property Description
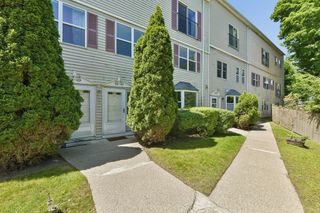
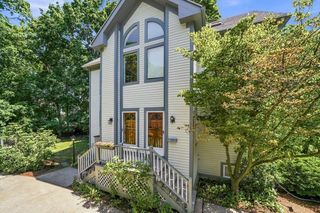
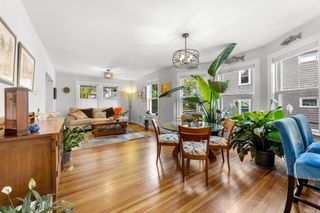
MOVE RIGHT INTO THIS PRISTINE HOME IN DESIRABLE TERRACES CONDOMINIUM COMPLEX! This 3 bedroom, 3.5 bath home with open floor plan, hardwood floors, central air conditioning and garage parking is convenient to 95, Cambridge and Boston! The main level greets you with a welcoming foyer and garage access along with the first floor bedroom/office and full bath. There is a french door to access the perennial garden lovingly maintained by the seller. The second level features an updated kitchen with granite counter tops and stainless steel appliances, dining room with access to a private deck (which allows for gas grilling), spacious living room with a gas fireplace, and a powder room. The open floor plan allows for seamless flow between the living, dining, and kitchen areas, creating a comfortable and inviting atmosphere. The bedroom level will impress with a spacious cathedral ceiling primary bedroom suite with palladium window, master bath and walk in closets. An additional spacious bedroom and bath, and in unit laundry complete this level. The home is Pet friendly! (one dog or cat under 50 lbs).
- Listing Status:
- Active
- Date Added:
- July 22, 2026
- Data Last Updated:
- July 29, 2026 at 12:07PM
- Listing Office:
- Coldwell Banker Realty - Belmont : 617-484-5300
- Listing Agent:
- Lori Orchanian : 617-413-6770
- MLS ID:
- 73553607

- General: Outdoor Gas Grill HookupDeck
- Parking: AttachedUnderGarage Door OpenerStorageOff StreetParking spaces: 2
- Roofing: Shingle
- General: Frame3
- HOA Amenities: InsuranceMaintenance StructureMaintenance GroundsSnow Removal310.0Monthly
- Originating MLS: MLS Property Information Network
- County: Middlesex
- Zoning: resM:025 B:009 L:0001 0083323220
- Utilities: for Gas Rangefor Gas DryerOutdoor Gas Grill HookupCircuit Breakers
- Water: Public
- Sewer: Public Sewer
- Source: MLS Property Information Network
This listing courtesy of Lori Orchanian , Coldwell Banker Realty - Belmont
Monthly Payment
- Principal & Interest $
- Property Taxes $
- Home Insurance $
- VA Funding Fee $