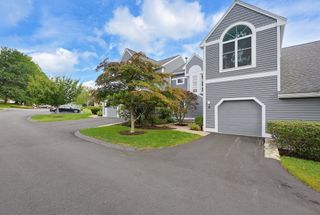
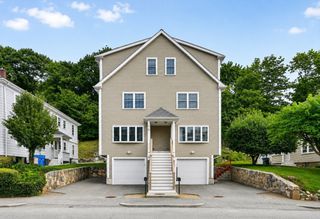
9 Bishops Forest Dr 9, Waltham, MA 02452
- 3 beds |
- 3 baths |
- 3,124 sqft
 Condominium
  Built in 1995
  —— sqft lot
  1 car garage
  $286/sqft
  Listed 5 days ago
Property Description
Welcome to Bishops Forest, where the space and comfort of a single-family home meet the ease of condominium living. This spacious 3-bedroom, 2.5-bath end-unit townhouse enjoys a private, wooded setting while remaining very convenient to shopping, transportation, highways, and area amenities. A highly desirable first-floor primary bedroom suite provides exceptional one-level living convenience, complemented by a first-floor laundry and abundant closet space. The expansive open floor plan for the living and dining areas are ideal for both everyday living and entertaining. They feature a working fireplace and sliding glass doors that open to a private deck surrounded by conservatory greenery. The well-designed kitchen features stone countertops, a peninsula with additional workspace, and a generous breakfast nook. Upstairs, two large bedrooms provide excellent flexibility for family, guests, or home-office space, with plentiful storage throughout. Thoughtful updates include replacement windows and doors, a newer hot water tank and Bosch dishwasher. Meanwhile the walkout lower level offers even more possibilities, with substantial space ready to accommodate a future family room, home office, gym, workshop, hobby area, or simply exceptional storage. Bishops Forest residents enjoy an impressive array of amenities including a renovated swimming pool, hot tub, tennis and pickleball courts, and a spacious outdoor veranda. Come see how inviting and comfortable living in this home can be.
- Listing Status:
- Active
- Date Added:
- September 8, 2026
- Data Last Updated:
- September 13, 2026 at 3:08PM
- Listing Office:
- Keller Williams Realty Evolution : 978-992-4050
- Listing Agent:
- Randolph Herman : 617-686-6057
- MLS ID:
- 73573678

- General: DeckScreensProfessional LandscapingSprinkler System
- Parking: AttachedDeededParking spaces: 3
- Roofing: Shingle
- Windows: Insulated WindowsScreens
- General: Frame3
- HOA Amenities: PoolTennis Court(s)Paddle TennisTrail(s)InsuranceRoad MaintenanceMaintenance GroundsSnow RemovalReserve Funds813.0Monthly
- Originating MLS: MLS Property Information Network
- County: Middlesex
- Zoning: Res829795
- Utilities: for Electric Rangefor Electric Ovenfor Electric Dryer110 Volts100 Amp Service
- Water: Public
- Sewer: Public Sewer
- Source: MLS Property Information Network
This listing courtesy of Randolph Herman , Keller Williams Realty Evolution
Monthly Payment
- Principal & Interest $
- Property Taxes $
- Home Insurance $
- VA Funding Fee $