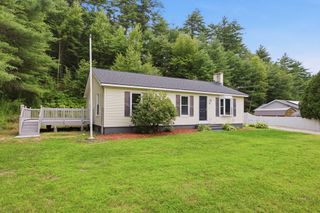
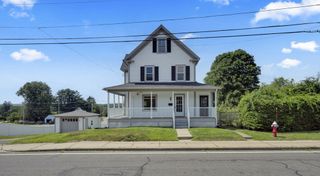
11 Juniper Hill Rd, Ware, MA 01082
- 3 beds |
- 1 bath |
- 1,882 sqft
 Single-Family Home
  Built in 1974
  0.72acre lot
 2 car garage
  $191/sqft
  Listed 1 month ago
Property Description
Freshly painted and refreshed hip-roof ranch in a desirable and lovely residential neighborhood. This is not a cookie cutter home. Filled with natural light and distinctive character, this home has unique features including a built-in bookcase, china hutch and a lovely sun porch off the kitchen and dining area. The first floor also offers three bedrooms and a full bath. The finished basement provides a cozy retreat with a pellet stove set on a brick hearth. The attached two-car garage has one bay currently used for parking and the other for storage or a den open to the F/R. With flexibility to suit your needs, it can be converted back to garage use. Solar panels and the pellet stove help supplement heating costs. The location gives you a more rural feeling while still being close to amenities. Enjoy views of the surrounding hills while being conveniently located about 10 minutes from the Mass Pike. This very special home is full of charm and ready to welcome new owners.
- Listing Status:
- Active
- Date Added:
- July 9, 2026
- Data Last Updated:
- August 24, 2026 at 9:06PM
- Listing Office:
- BKaye Realty : 413-693-2460
- Listing Agent:
- Donna Butler : 413-896-4603
- MLS ID:
- 73544208

- General: PorchPorch - EnclosedStorage
- Style: Ranch
- Parking: AttachedUnderStoragePaved DriveOff StreetPavedParking spaces: 6
- Roofing: Shingle
- General: Concrete Perimeter
- Road/Access: Public
- Originating MLS: MLS Property Information Network
- County: Hampshire
- Zoning: RRM:00009 B:00000 L:000823416279
- View: Scenic View(s)View
- Utilities: for Electric Rangefor Electric Dryer
- Water: Public
- Sewer: Private Sewer
- Source: MLS Property Information Network
This listing courtesy of Donna Butler , BKaye Realty
Monthly Payment
- Principal & Interest $
- Property Taxes $
- Home Insurance $
- VA Funding Fee $